
30 Bathroom 3×3 Design Ideas to Maximize Small Spaces
You can make a 3×3 bathroom feel roomy and work harder by zoning entry, wet and storage areas, using sliding or outward doors, and placing the sink near the door with the toilet out of direct sightlines. Choose wall‑mounted or corner vanities, compact or wall‑hung toilets, and recessed niches for storage. Use glass partitions, large tiles, layered lighting, and a quiet exhaust fan. Follow clear mock‑ups and know when to call a pro to avoid costly mistakes—keep going to see precise layouts and measurements.
Who This 3×3 Bathroom Guide Is For
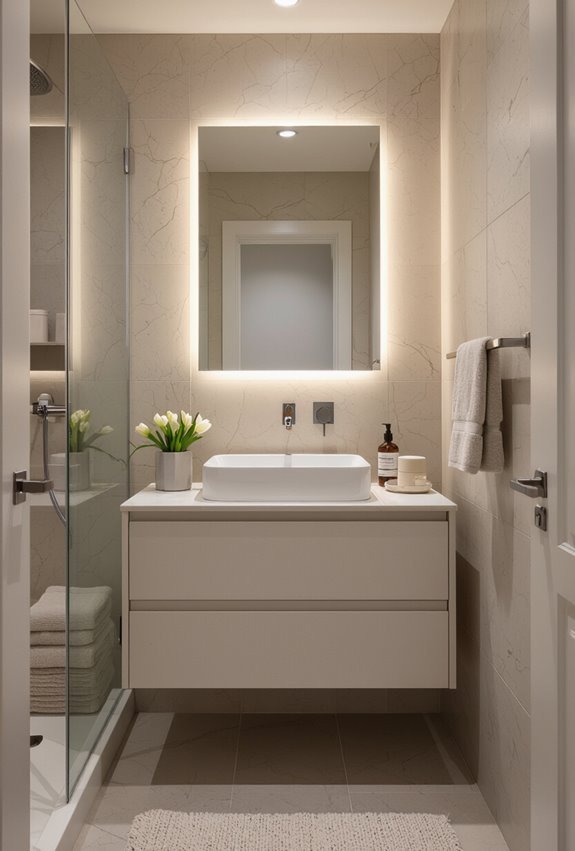
If you’re planning a remodel or outfitting a compact new build, this 3×3 bathroom guide is for you—whether you’re a homeowner maximizing space, a renter seeking smart upgrades, or a designer tackling tight footprints.
You’ll find practical tips if you’re a young renter optimizing functionality, owners of compact cottages streamlining fixtures, or anyone needing efficient, budget-friendly solutions that boost comfort without sacrificing style.
Layout Basics for a 3×3 Bathroom
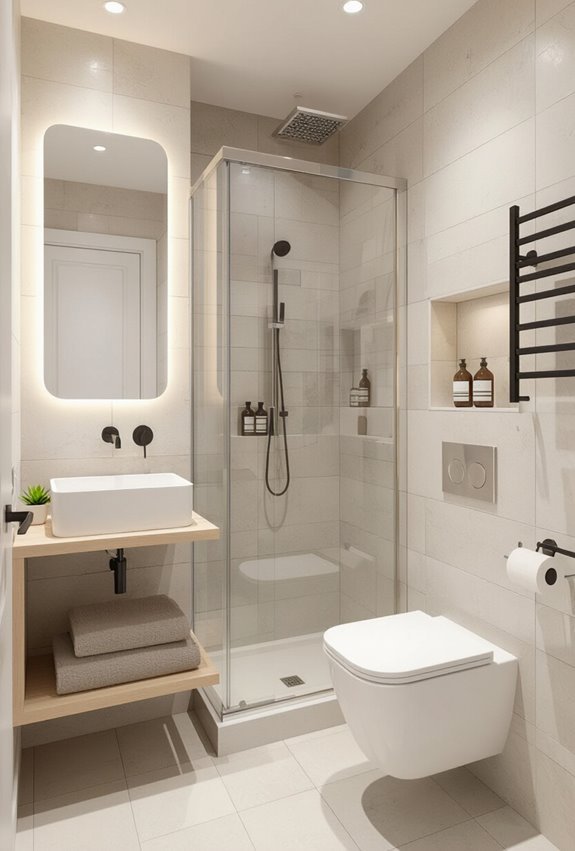
When space is tight, every inch of your 3×3 bathroom counts, so plan a layout that prioritizes circulation and sightlines.
Think in zones: entry, wet, and storage.
Study flow patterns to avoid bottlenecks and keep clear paths.
Minimize awkward door swings by choosing sliding or outward options.
Measure twice, mock up once, and keep routes unobstructed for comfortable use.
Choose the Best Fixture Placement for Flow
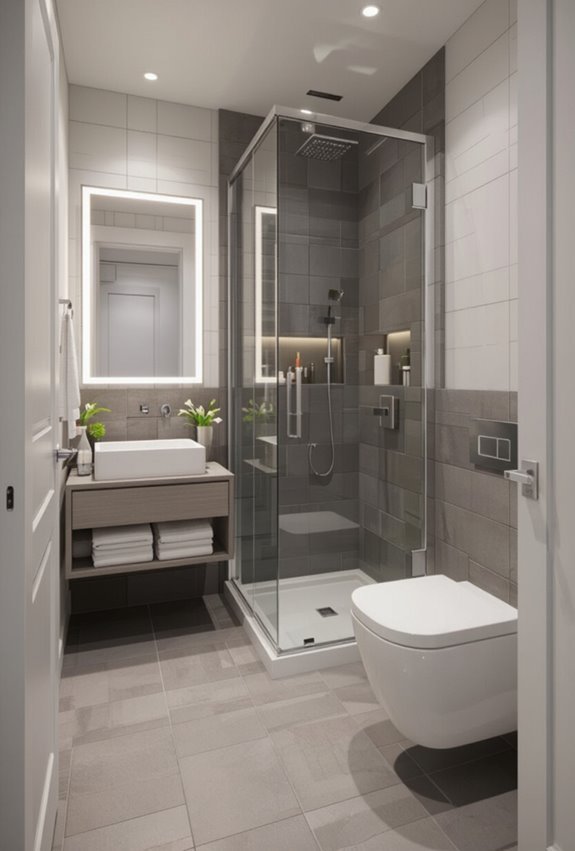
Starting with purpose, map fixtures to how you move: place the sink near the entry for quick handwashing, position the toilet out of direct sightlines for privacy, and tuck the shower or tub into the wet zone to contain splashes.
You’ll plan fixture choreography around traffic flow, respect clearances for comfort, and adjust sight lines so the room feels organized and easy to use.
Space-Saving Pedestal and Wall-Mounted Sinks
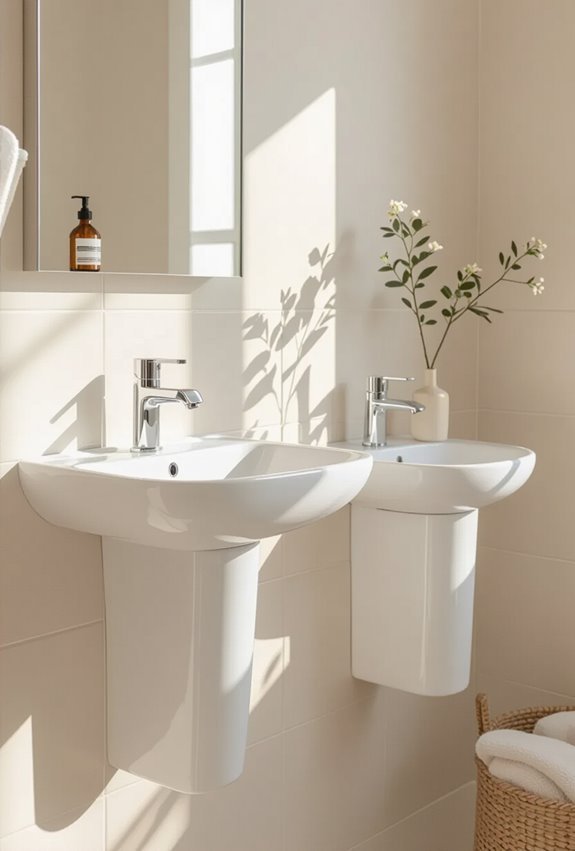
To keep circulation smooth in a 3×3 bathroom, swap bulky vanities for pedestal or wall-mounted sinks that free floor space and open sight lines. You’ll choose compact basins to maintain functionality while preserving room to move.
Install wall faucets to reduce countertop clutter and simplify cleaning. Pair with shallow shelving or mirrored cabinets above to maximize storage without encroaching on floor area.
Corner Vanities That Fit a 3×3 Footprint
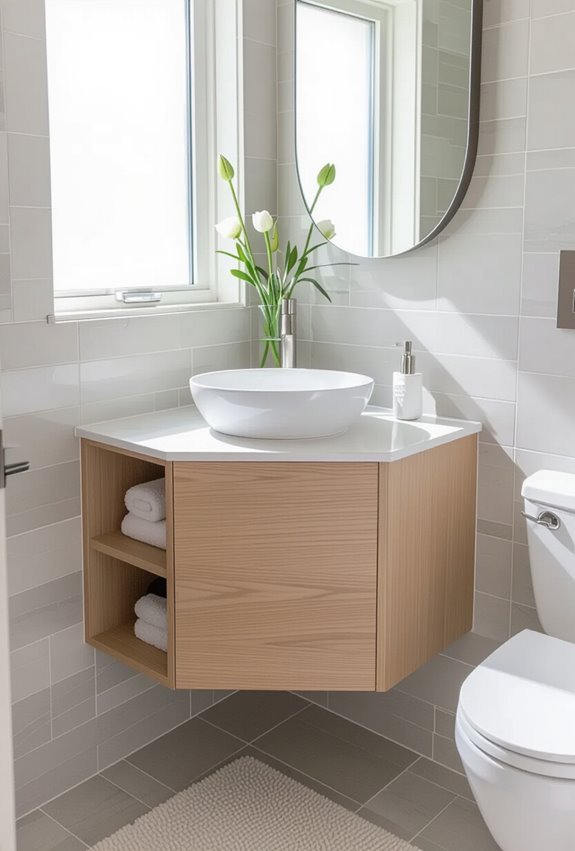
Maximize corner real estate with a compact corner vanity that tucks into the room’s least-used footprint while still giving you sink, countertop, and hidden storage.
You’ll choose corner cabinetry sized to a 3×3 footprint, prioritizing slim drawers and open shelves.
Angled basins save depth while keeping faucet clearance.
Pick durable surfaces, minimal hardware, and mirrored storage to boost function without crowding the tiny bathroom.
Compact Toilets: Wall-Hung vs. Close-Coupled
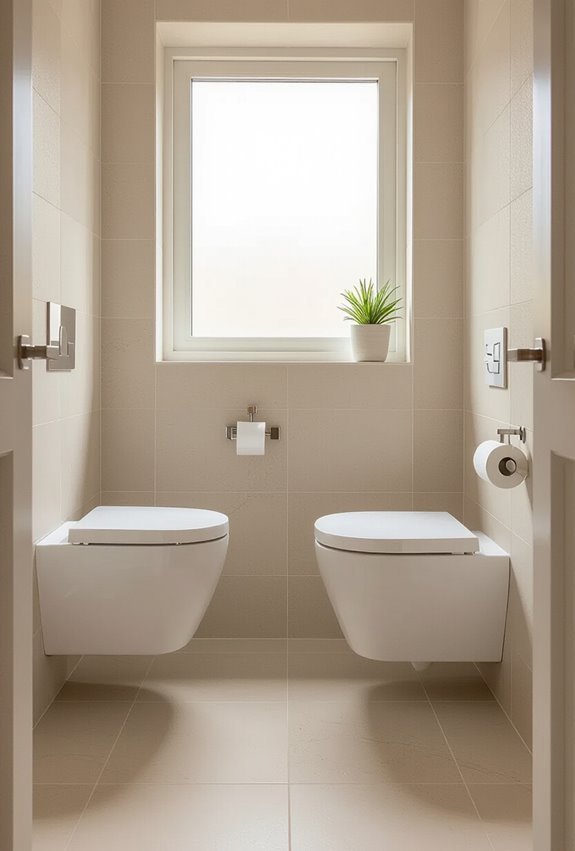
While choosing a compact toilet for a 3×3 bathroom, you’ll weigh wall-hung models against close-coupled ones based on space, installation, and maintenance needs. Wall-hung frees floor area and suits corner fit vs. back to wall constraints, but needs in-wall cistern access. Close-coupled is simpler to install and maintain, offers rimless vs. concealed hygienic options, and fits tighter budgets and plumbing layouts.
Shower-Only Layouts That Save Floor Area
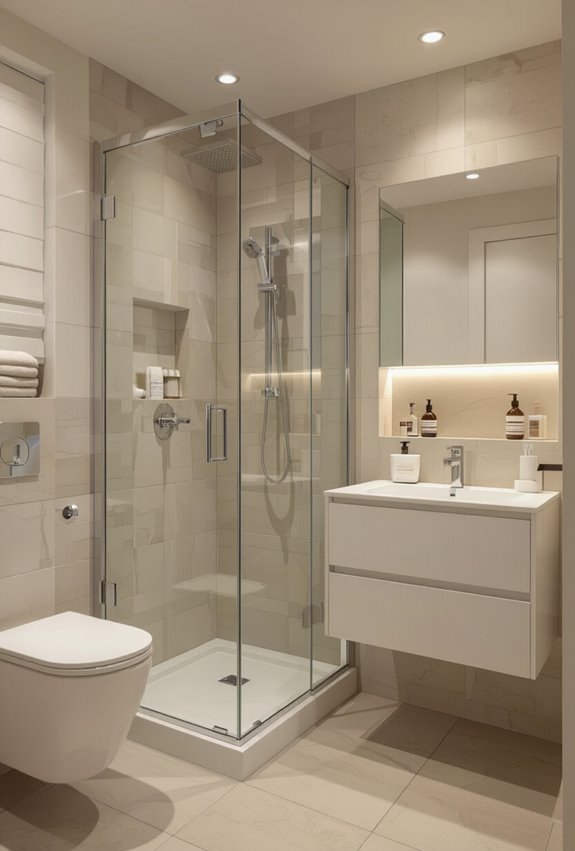
If you ditch the bath and go shower-only, you free up essential floor area that lets you rearrange fixtures, add storage, or create a more open feel in a 3×3 bathroom.
Choose a curbless shower with a linear drain to simplify entry and visual lines.
Embrace the wetroom concept or a compact steam shower to add luxury without sacrificing usable space.
Glass Partition Tricks to Make Space Feel Larger
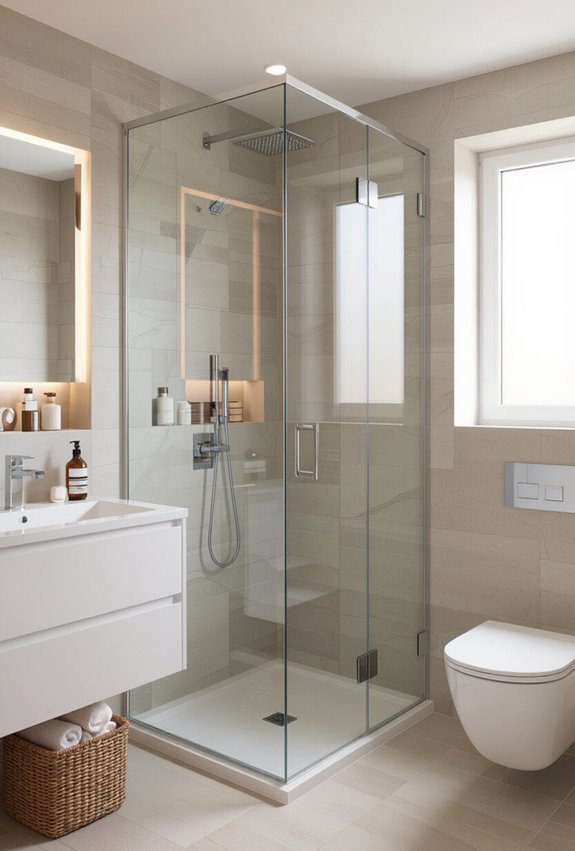
Going shower-only opens the chance to rethink boundaries, and swapping opaque enclosures for glass partitions immediately enlarges perceived space.
You’ll choose frameless glazing to keep sightlines uninterrupted, add reflective hardware to bounce light, and position clear panels to reveal depth. Keep joints minimal, seal discreetly, and favor low-profile thresholds so the room reads larger without clutter or visual breaks.
Foldaway and Sliding Shower Doors for Tight Rooms
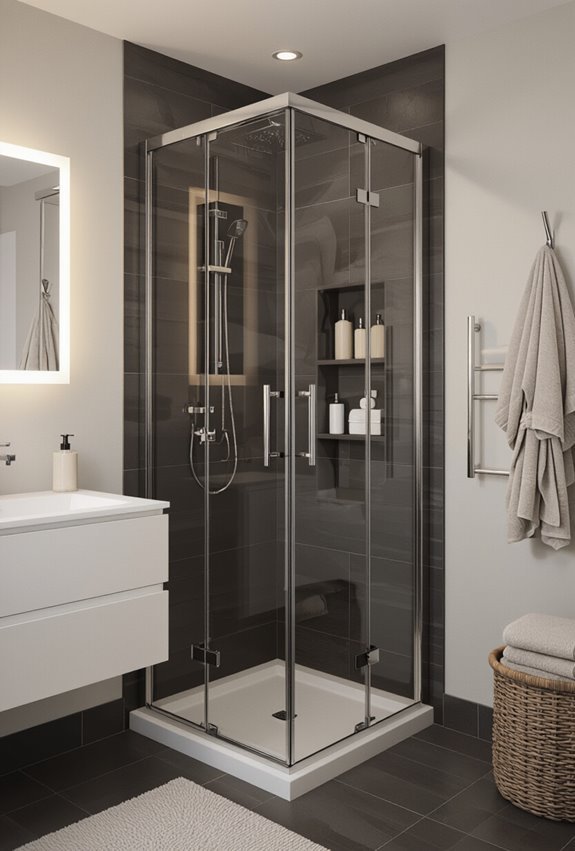
With clever hardware and compact profiles, foldaway and sliding shower doors free up valuable floor space in a 3×3 bathroom without sacrificing accessibility.
You can choose sliding panels for smooth, unobtrusive openings or hinged bifolds that tuck neatly away.
Both keep clear sightlines, simplify cleaning, and let you position fixtures closer to the shower.
Pick durable tracks and water-tight seals for longevity.
Use Niches and Recessed Shelves for Storage
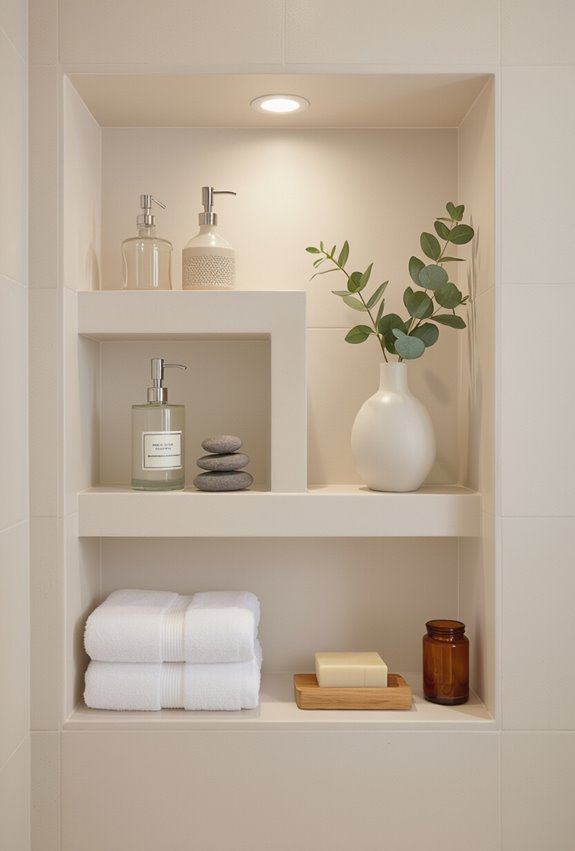
When floor space is tight, recessing storage into walls gives you stash-and-forget convenience without crowding the room.
Use recessed niches in showers and beside sinks to keep bottles and soap tidy. Install shallow ledges for daily essentials and a small, waterproof shelf for razors.
You’ll maintain clean lines, reduce clutter, and preserve walking space in a 3×3 bathroom.
Vertical Storage: Tall Cabinets and Medicine Cabinets
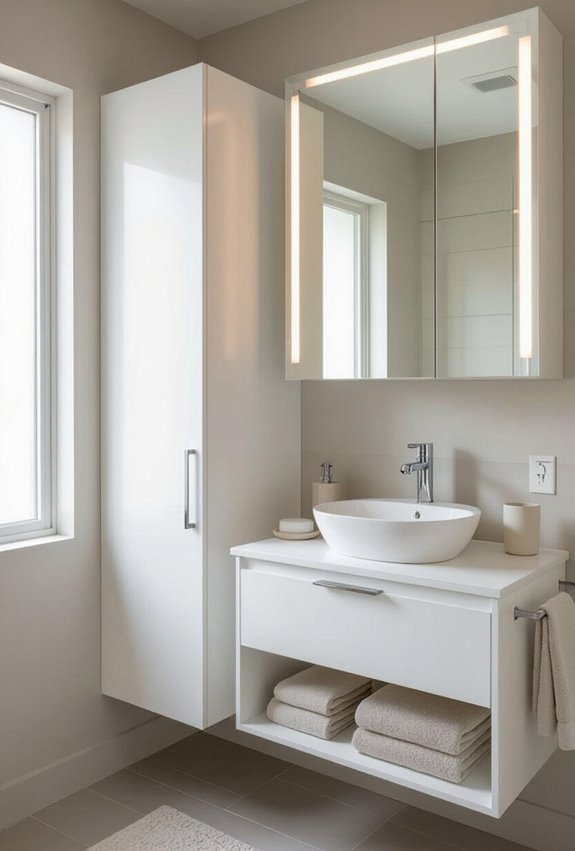
If floor space is scarce, think upward: tall cabinets and medicine cabinets give you abundant storage without sacrificing circulation.
You’ll maximize vertical real estate with slim tall cabinets, mirrored cabinets over the sink, and built-ins that keep toiletries tidy.
Choose models with hidden organizers, adjustable shelves, and soft-close doors to keep clutter out of sight while maintaining a light, open feel.
Slimline Towel Warmers and Racks That Fit 3×3
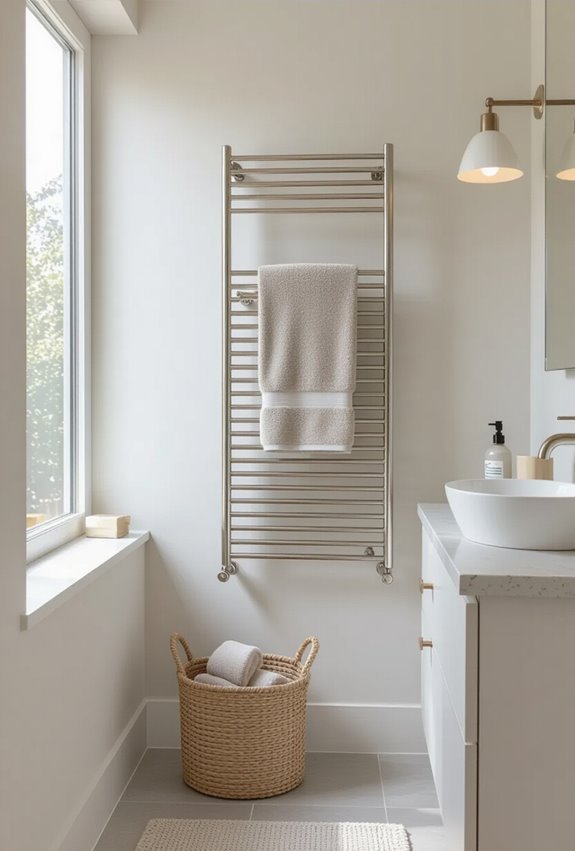
Although space is tight in a 3×3 bath, you can still add a slimline towel warmer or slim rack that warms and organizes towels without crowding the room.
Choose vertical heating rails or narrow wall-mounted slim racks to save floor space. Pick low-profile electric or hydronic options, install near the shower, and use multifunction designs that double as towel storage and subtle décor.
Choosing Tiles to Visually Expand a 3×3 Bathroom
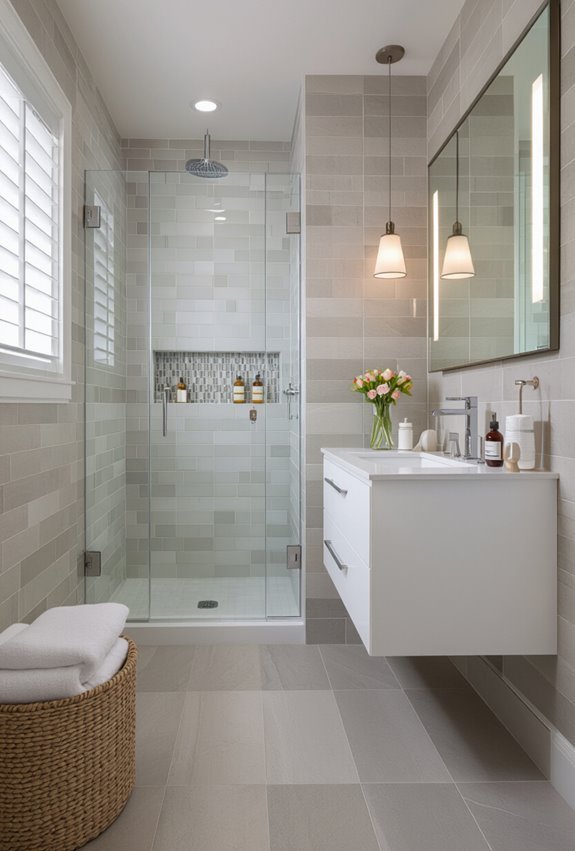
After fitting a slimline towel warmer, you’ll want tiles that make the small room feel larger and brighter.
Choose large format tiles to reduce visual clutter and fewer grout lines. Pick light reflective finishes to bounce light around.
Use diagonal patterns on the floor to elongate the room, and avoid strong grout contrast unless you want a deliberate grid that can shrink the space.
Paint and Color Schemes That Make Small Bathrooms Feel Bigger
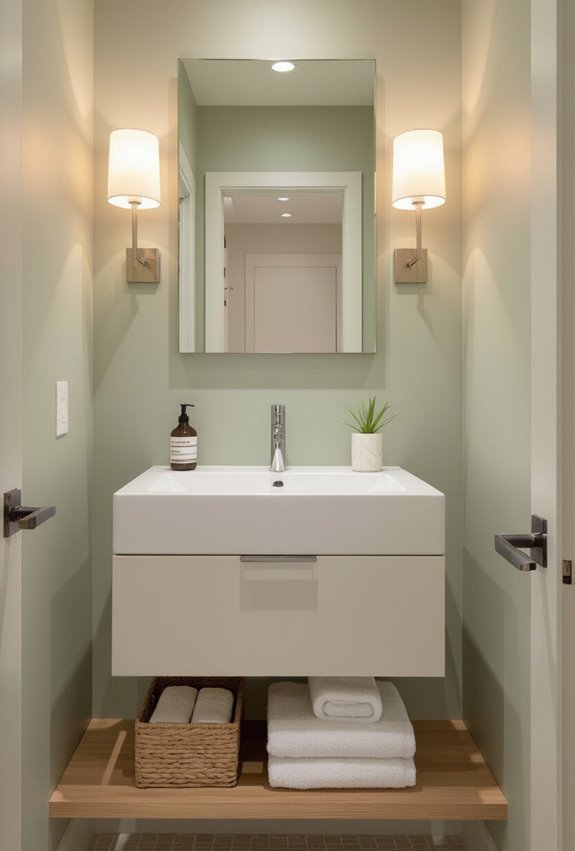
When you pick paint and color schemes with intention, even a 3×3 bathroom will feel more open and airy. Choose soft pastel gradients on walls to create gentle depth, pairing them with crisp contrast trim to define edges without clutter.
Keep ceilings lighter than walls, use satin finishes for reflectivity, and limit your palette to two or three tones to maintain visual calm and continuity.
Mirror Placement Hacks for Instant Depth
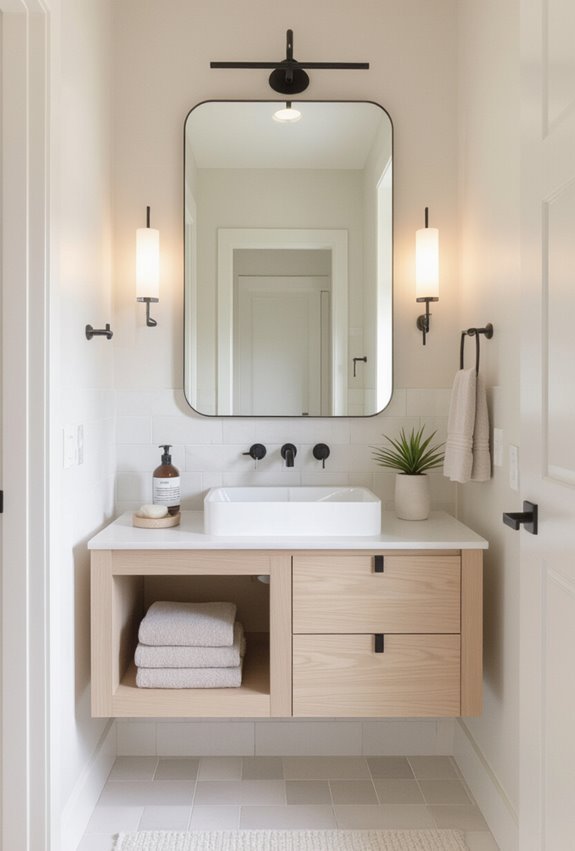
If you want a 3×3 bathroom to read larger instantly, place mirrors where they reflect light and sightlines—across from a window to bounce daylight, beside a vanity to widen the view, or as a full wall to create continuous depth—while keeping frames slim and finishes consistent so the effect stays seamless.
Use angled mirrors to capture unexpected vistas and backlit mirrors for subtle, layered dimension without clutter.
Lighting Plans for a Brighter 3×3 Bathroom
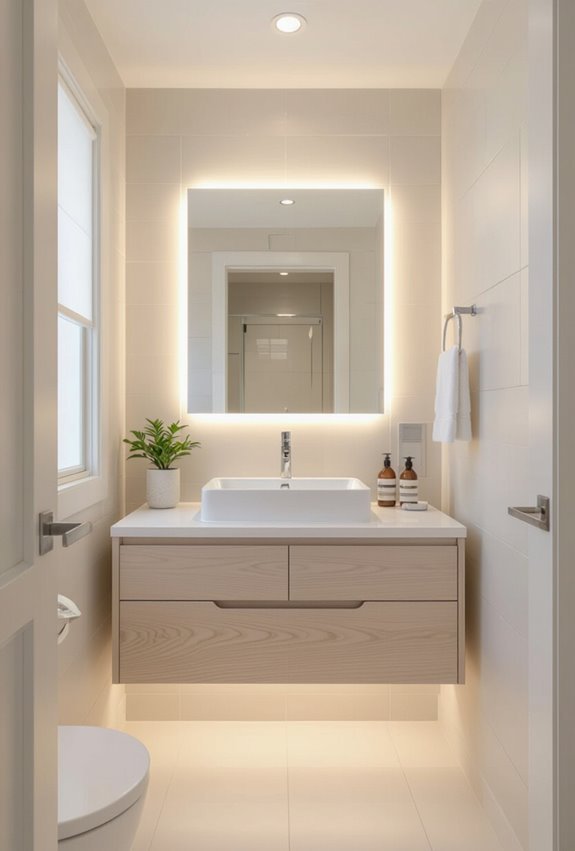
Wondering how to make a 3×3 bathroom feel brighter without overcrowding it? Use layered lighting: recessed downlights for overall illumination, wall sconces beside the mirror, and a shower-safe fixture.
Pick LEDs with adjustable Color temperature to suit tasks and mood, and install LED dimmers for control.
Keep fixtures slim and reflective surfaces to amplify light without sacrificing space.
Ventilation Solutions for Compact Bathrooms
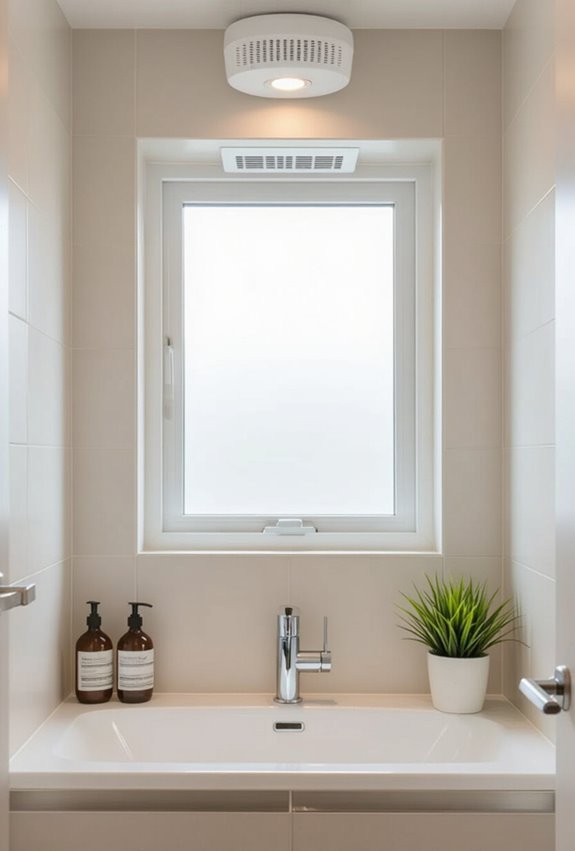
Although compact bathrooms often lack space for big systems, you can still control humidity and odors with the right ventilation choices.
Install a quiet, efficient exhaust fan sized for the room, ideally with a timer or humidity sensor. If budget and layout allow, consider a small heat recovery unit to reclaim warmth while exchanging air.
Maintain ducts for peak performance.
Minimalist Fixtures and Fittings to Reduce Clutter
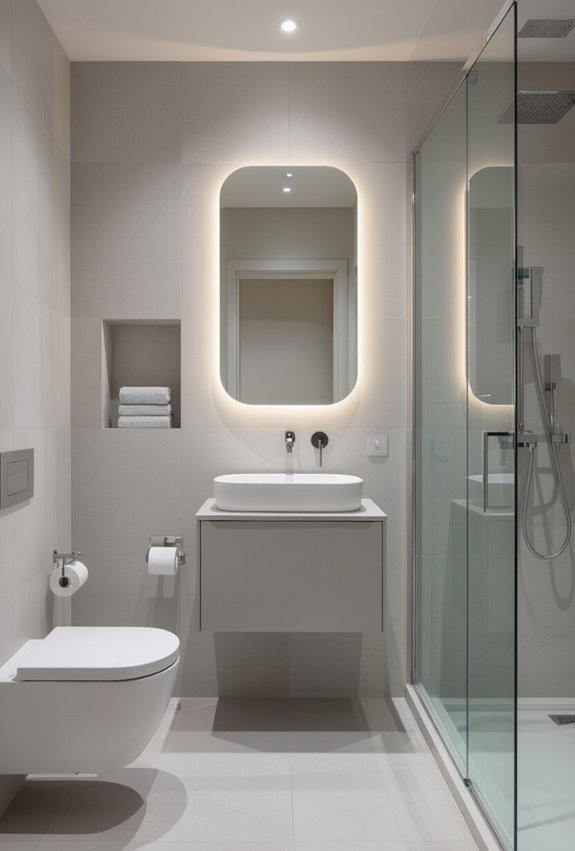
When you choose streamlined fixtures and fittings, a 3×3 bathroom instantly feels larger and far less cluttered. Opt for wall-mounted vanities, floating shelves, and minimalist mirrors to free floor space.
Select streamlined hardware and fixtures with slim profiles, hide pipes with concealed plumbing, and use recessed niches for toiletries. These choices keep surfaces clear and maintain a calm, efficient layout.
Heated Floors and Other Comfort Upgrades for Small Spaces
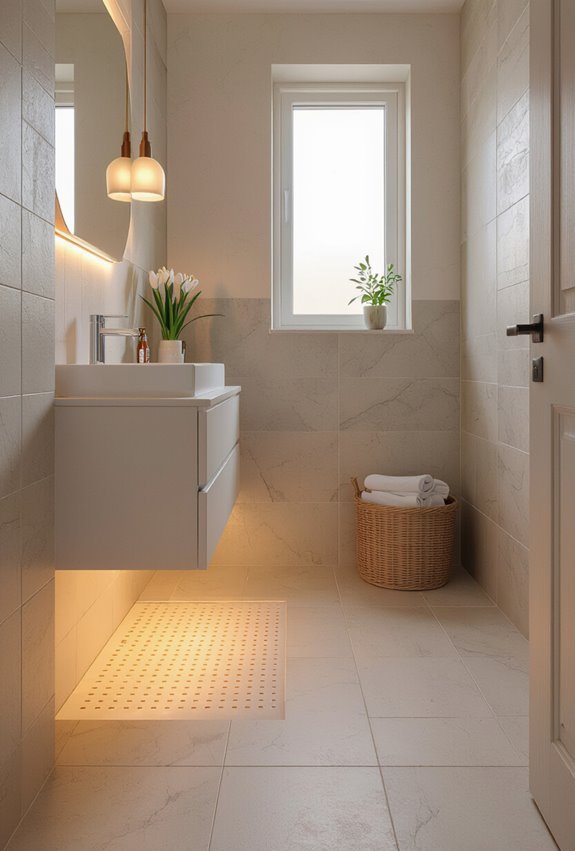
If you want a small 3×3 bathroom to feel more luxurious and usable year-round, heated floors are one of the most effective upgrades you can add.
You can install radiant mats for quick warmth, pair them with underfloor insulation to boost efficiency, and fit slim towel radiators for warm linens without crowding the room. These choices raise comfort without sacrificing space.
Budget-Friendly Materials and Where to Splurge
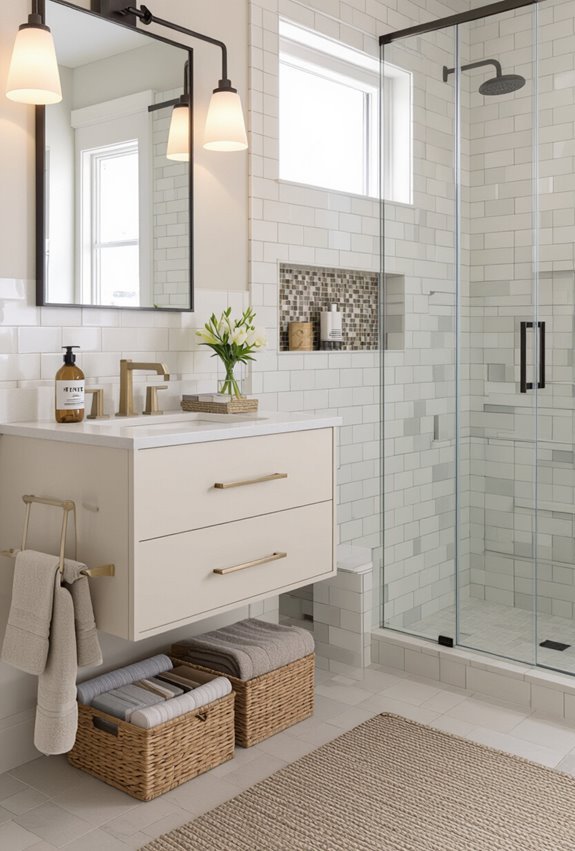
While you’ll want to save where it makes sense, prioritize spending on things that last and improve daily use—durable tile or vinyl flooring, a reliable toilet mechanism, and quality waterproofing at wet zones.
Use reclaimed wood for open shelving or accents, pair budget faucets with a durable vanity, and invest in good lighting and ventilation.
Save on paint, trim, and simple accessories.
High-End Finishes That Read Larger, Not Costlier
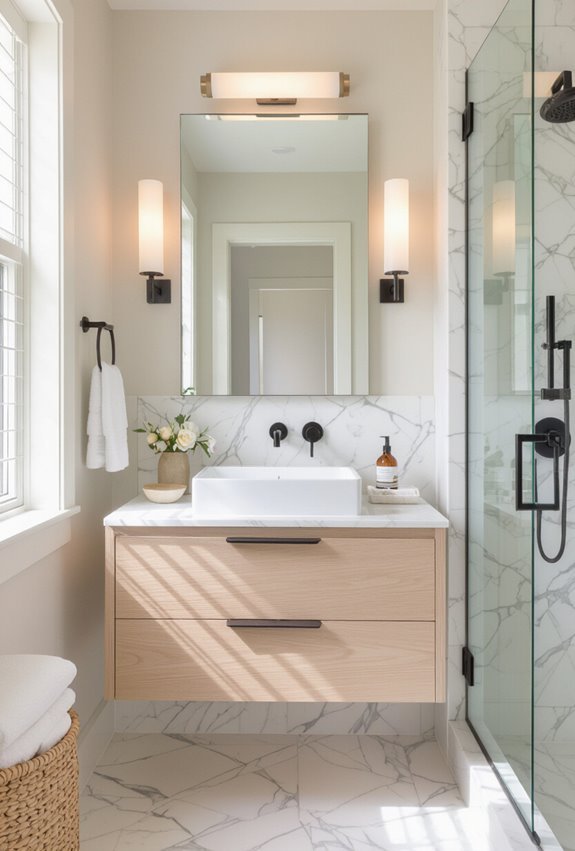
You can stretch your budget further by choosing finishes that look upscale without the price tag—think large-format porcelain tile, matte black or brushed brass hardware, and quartz-look engineered stone.
Use neutral palettes, minimal grout lines, and oversized mirrors to create luxury illusions.
Pick reflective fixtures and slim-profile vanities to amplify light and sightlines, so the 3×3 feels open and intentional without splurging.
DIY Small Remodel Steps for a 3×3 Bathroom
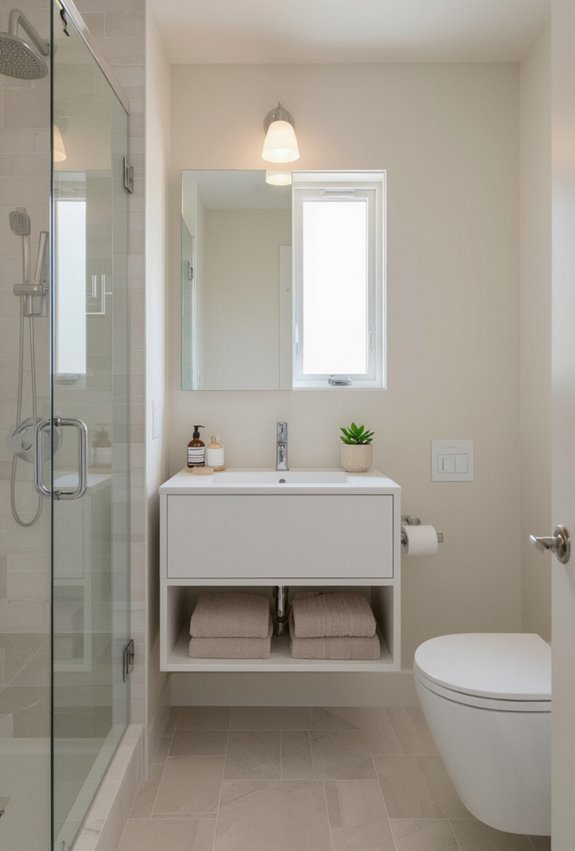
Start by evaluating the space and making a realistic plan: measure walls, note existing plumbing and electrical locations, set a budget and timeline, and list must-have versus nice-to-have changes.
Next, sequence tasks—demolition, rough plumbing/electrical, waterproofing, tiling, fixtures.
Focus on tool selection for each phase, schedule permit timing early, buy materials in advance, and keep daily progress logs to stay on track.
Real 3×3 Bathroom Layout Examples With Measurements
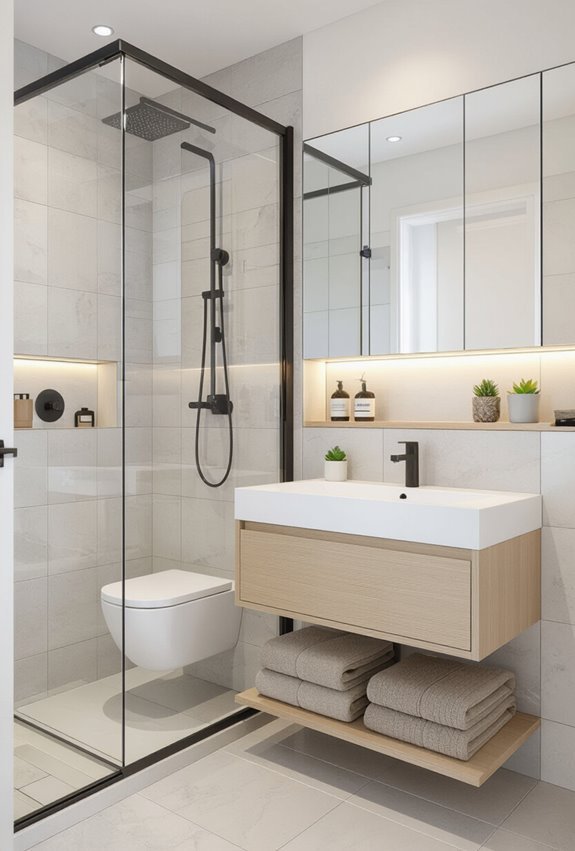
When you’re planning a 3×3 bathroom, seeing real layout examples with exact measurements makes decisions a lot easier; below are compact, practical floor plans you can adapt to your space, from a straight-entry wet room to an L-shaped layout that tucks the toilet out of sight, all showing clear fixture dimensions and circulation clearances so you know what fits and where.
You’ll get a measurements infographic and precise fixture spacing notes to replicate layouts, compare door swings, vanity depths, shower footprints, and recommended clearances so you can plan confidently.
Common Mistakes to Avoid in 3×3 Bathroom Design
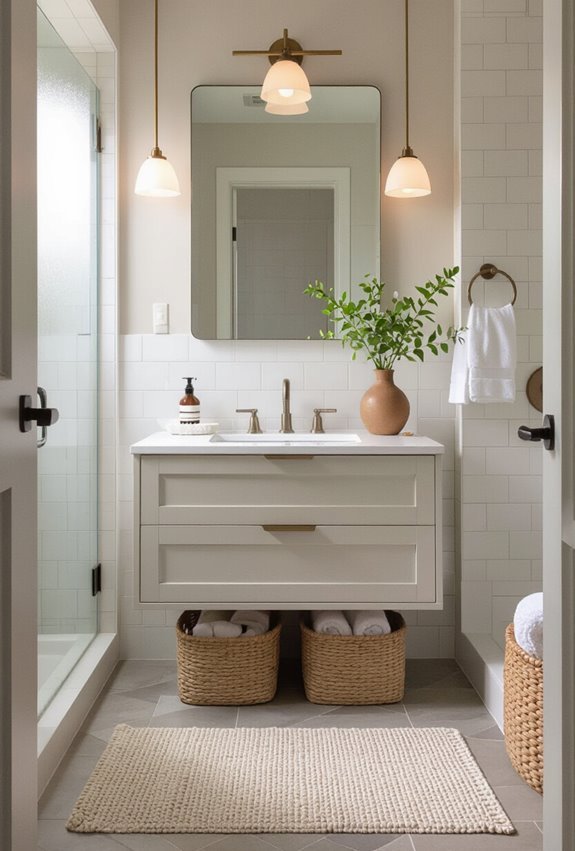
Because every square inch counts in a 3×3 bathroom, avoid assumptions about what “fits” — measure and mock up key clearances for the door, toilet, shower, and vanity before you commit to fixtures or finishes.
Don’t cram overcrowded accessories or bulky storage; pick streamlined pieces.
Address poor lighting early with layered, compact fixtures and mirrored reflections to keep the room functional and airy.
Quick Checklist to Finalize Your 3×3 Bathroom Plan
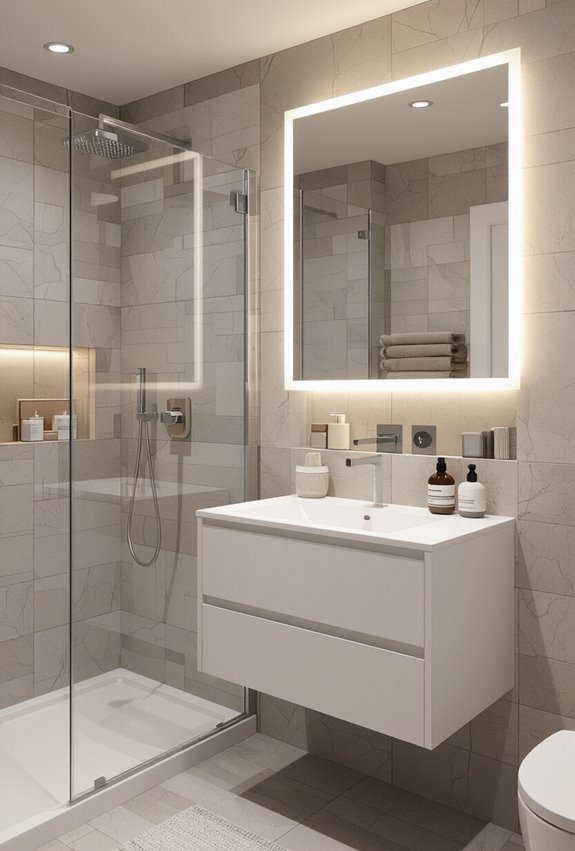
You’ve already pared down fixtures and checked clearances; now run through a final checklist to make sure nothing gets missed before you order materials or schedule trades.
Do a quick walkthrough: confirm measurements, plumbing/electrical locations, ventilation, lighting layout, door swing, tile pattern, storage needs, and waterproofing details.
Print plans, note changes, set timelines, and get written quotes before you commit.
Incorporate Open Shelving
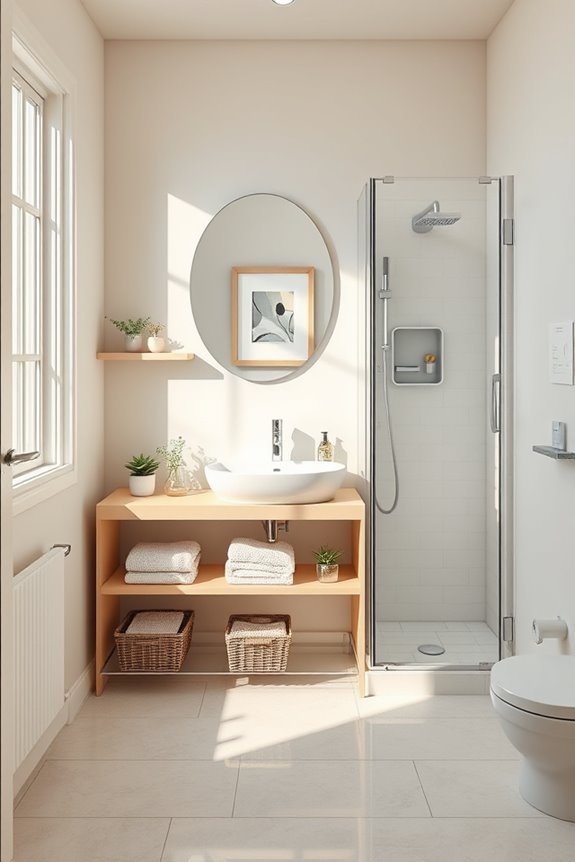
Open shelving can transform your bathroom into a stylish and functional space.
You can choose from various open shelf styles, like rustic wood or sleek metal, to match your décor.
Use decorative shelving options to display pretty toiletries or decorative baskets for storage.
This not only maximizes space but also adds personality, making your tiny bath feel more inviting and organized.
Use Modular Bathroom Fixtures
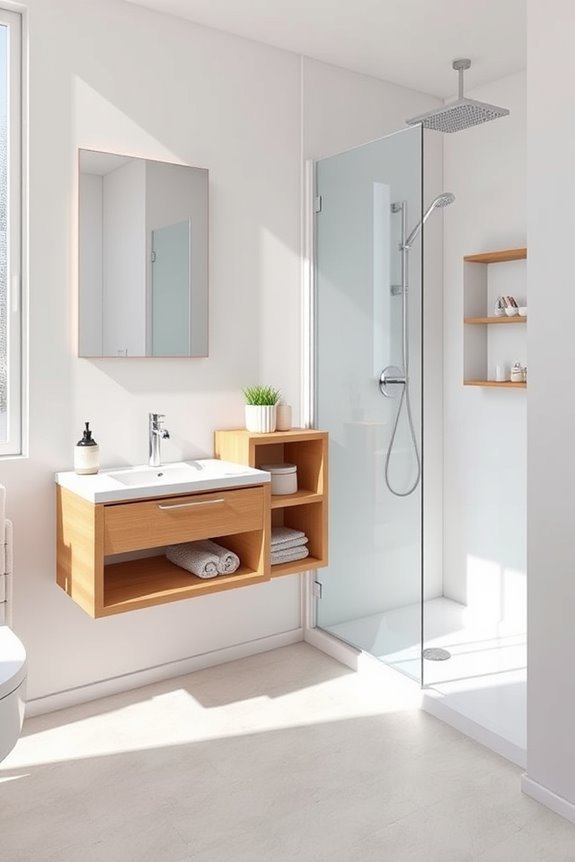
Modular bathroom fixtures offer a smart solution for maximizing both space and functionality in your bathroom.
By incorporating modular shelving and modular storage, you can create a customized layout that fits your needs.
These versatile options can be easily rearranged or expanded, ensuring you have the perfect balance of style and practicality.
Say goodbye to clutter and hello to an efficient, organized space!
Implement a Colorful Accent Wall
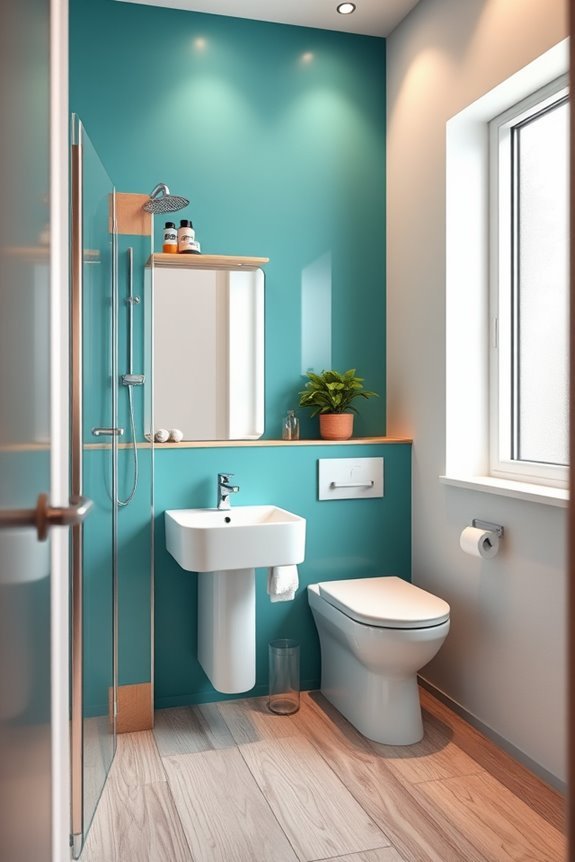
If you want to make a bold statement in your bathroom, implementing a colorful accent wall can transform the space instantly.
Choose vibrant accent colors that reflect your personality and incorporate colorful patterns for added depth.
Incorporate a Makeup Vanity
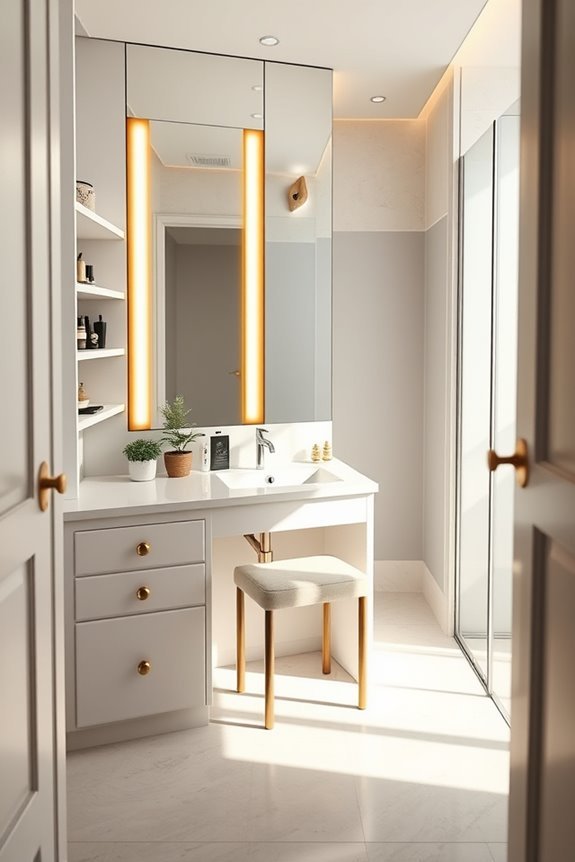
How can you elevate your bathroom’s functionality and style? Incorporate a makeup vanity!
This addition not only enhances beauty lighting but also provides essential makeup organization. Choose a compact design with built-in storage to keep your cosmetics easily accessible yet neatly stored.
A well-placed mirror will guarantee you’ve got the perfect lighting for all your beauty routines, maximizing your tiny bath’s potential.
Use Space Under the Sink for Storage
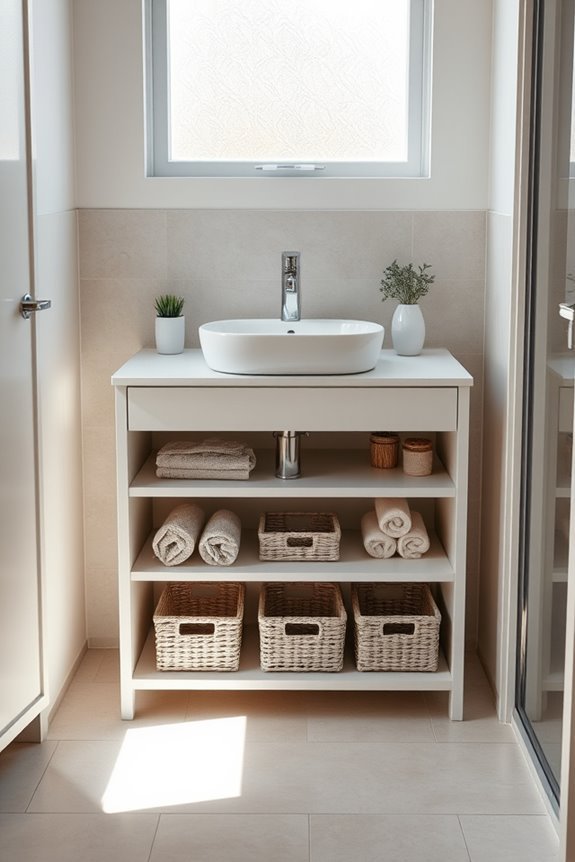
Maximizing storage in a bathroom can be a game-changer, especially when utilizing the often-overlooked space under the sink.
Use under sink containers to neatly store toiletries, cleaning supplies, or extra towels. This not only enhances bathroom organization but also keeps your essentials easily accessible.
With a little creativity, you can transform that hidden space into a functional storage haven.
Conclusion
By embracing these clever design ideas, you can transform your tiny bathroom into a functional oasis. Imagine stepping into a space that feels open and inviting, where every inch is utilized to its fullest potential. Picture the joy of finding hidden storage and the invigorating touch of greenery. So go ahead, experiment with wall-mounted fixtures and floating vanities. You might just reveal the perfect blend of style and practicality in your small bath—are you ready to make it happen?
