
30 Bathroom Ideas With Slanted Ceilings to Maximize Space
You can maximize your slanted-ceiling bathroom by installing built-in shelving and custom cabinets that fit snugly under slopes, keeping clutter at bay. Choose floating vanities and wall-mounted toilets to free up floor space, and add skylights or recessed lighting to brighten the room without crowding headroom. Use angled mirrors and horizontal art to visually balance the space. Opt for minimalist designs and clear window treatments to maintain openness. Explore more tips to transform your awkward bathroom into a stylish, efficient oasis.
Use Built-In Shelving to Fit Under Slanted Ceilings
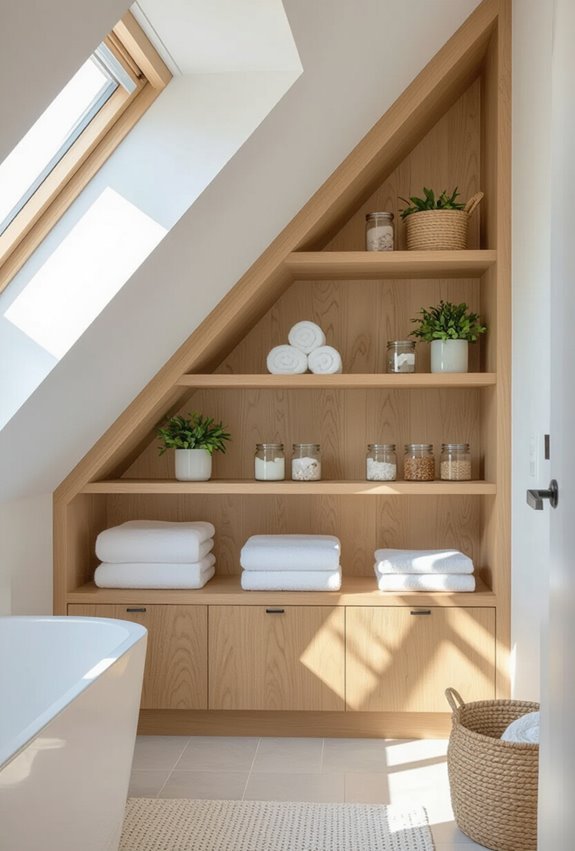
When you’re working with slanted ceilings in your bathroom, built-in shelving can make the most of awkward spaces.
You can create built in niches that fit perfectly under the slope, providing storage without crowding.
Custom cubbies maximize every inch, keeping toiletries organized and accessible.
These tailored solutions turn tricky angles into practical, stylish storage spots.
Install a Floating Vanity to Save Floor Space
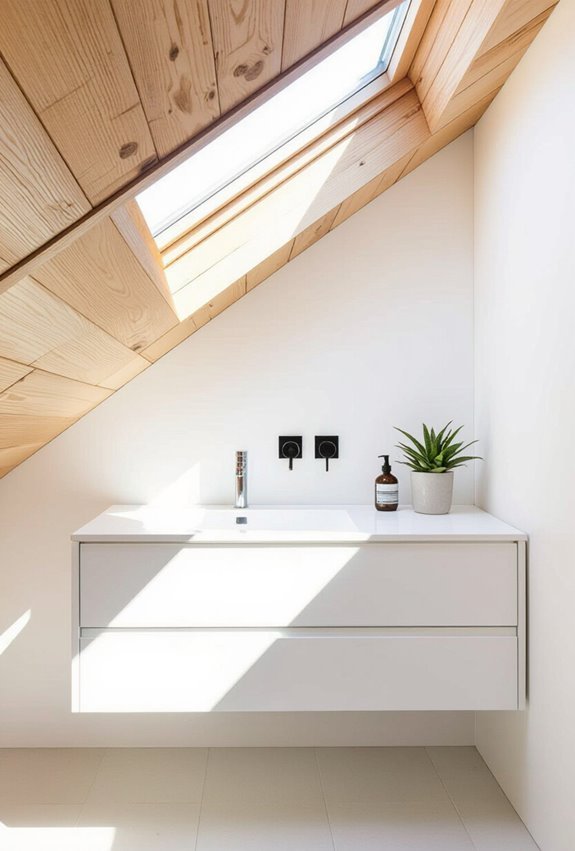
Built-in shelving under slanted ceilings keeps your bathroom organized, but you can save even more floor space by installing a floating vanity.
Choose a wall mounted sink paired with a slim storage cabinet to maintain openness while providing essential storage.
This setup frees up floor area, making your bathroom feel larger and easier to clean, perfect for tight spaces.
Choose Wall-Mounted Toilets for Compact Layouts
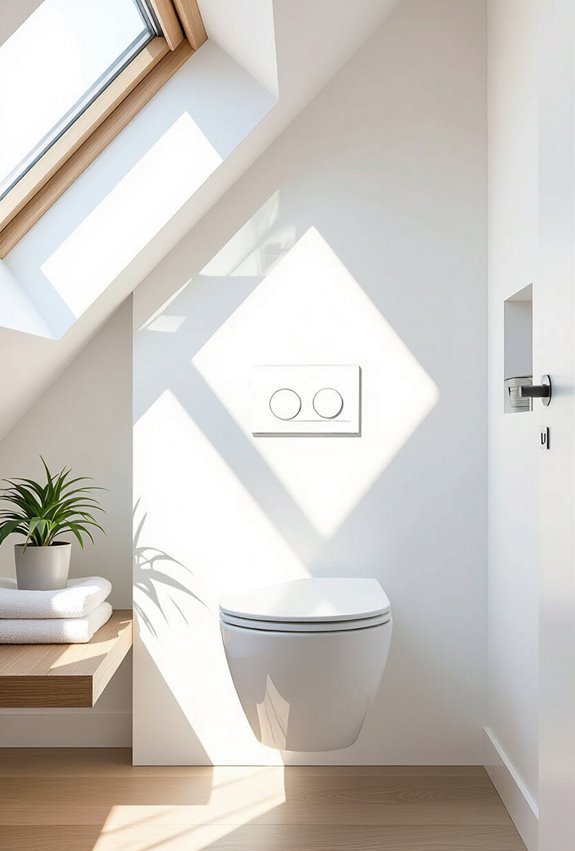
Maximize your bathroom’s layout by choosing a wall-mounted toilet, which frees up valuable floor space and creates a sleek, modern look.
With wall hung plumbing, the toilet’s compact cistern hides inside the wall, saving room and making cleaning easier.
This setup is perfect for tight spaces under slanted ceilings, helping you maintain an open, airy bathroom without sacrificing functionality.
Add Skylights to Brighten Sloped Ceiling Bathrooms
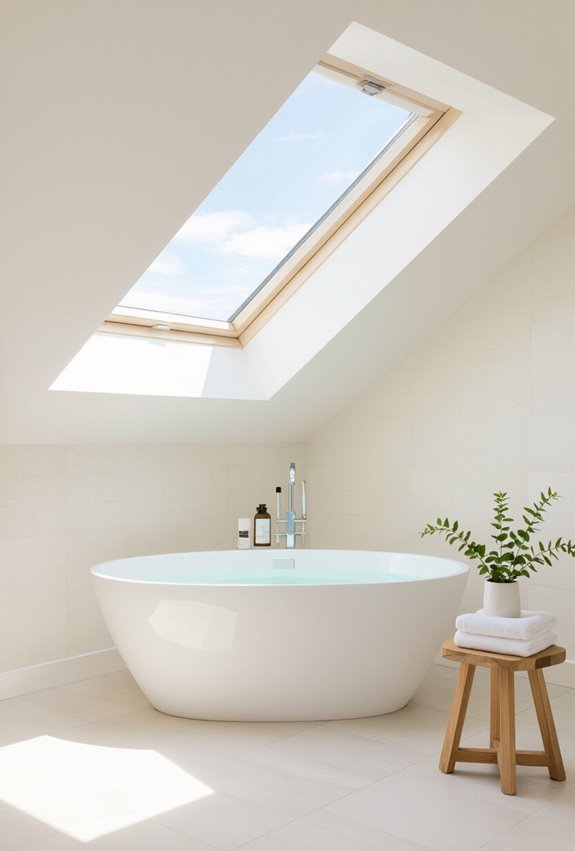
Wall-mounted toilets open up floor space, but slanted ceilings can still make your bathroom feel cramped if natural light is limited.
Adding skylights brightens the room and highlights architectural features. Install skylight blinds to control glare and privacy.
For tighter spaces, solar tubes are a smart alternative, channeling sunlight efficiently without compromising ceiling height or design.
Incorporate Angled Mirrors to Match Ceiling Lines
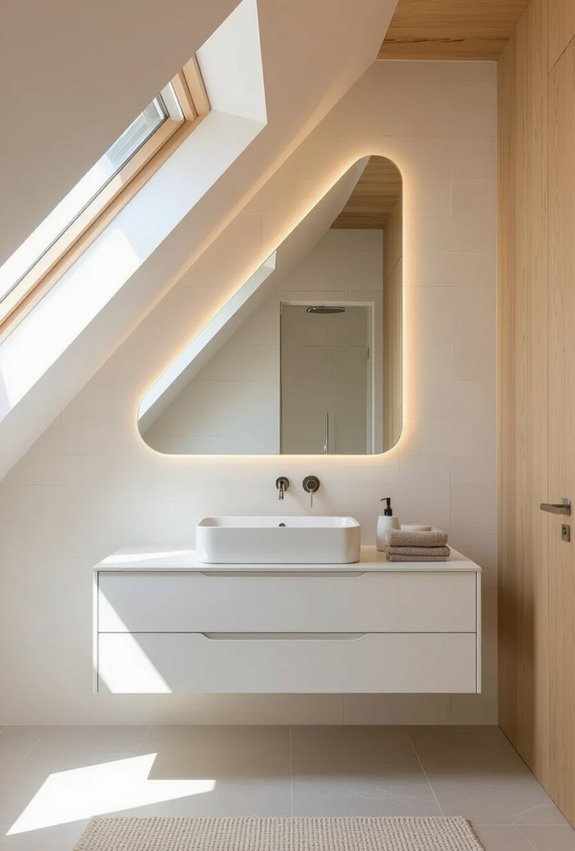
When your bathroom ceiling slopes, choosing mirrors that follow those angles can create a cohesive, balanced look. You’ll enhance angled aesthetics by carefully selecting mirror shapes that echo the ceiling’s lines.
Proper mirror alignment not only maximizes visual space but also adds harmony to the room’s design. This thoughtful choice highlights architectural features while making your bathroom feel larger and more inviting.
Use Corner Sinks to Maximize Tight Bathroom Corners
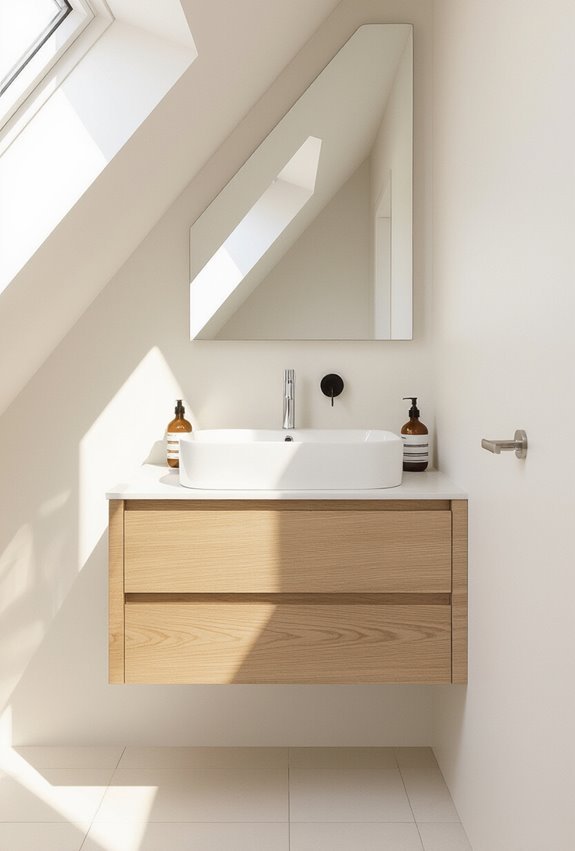
Few design choices make better use of limited space than corner sinks in bathrooms with slanted ceilings. You can maximize tight bathroom corners while adding functional corner storage underneath.
Installing a corner sink requires careful planning of angled plumbing, but it’s worth the effort. This setup frees up more floor space, making your small bathroom feel open and organized.
Opt for Sliding Shower Doors in Slanted Spaces
Maximizing space with corner sinks sets a smart foundation for other design choices, like selecting the right shower doors.
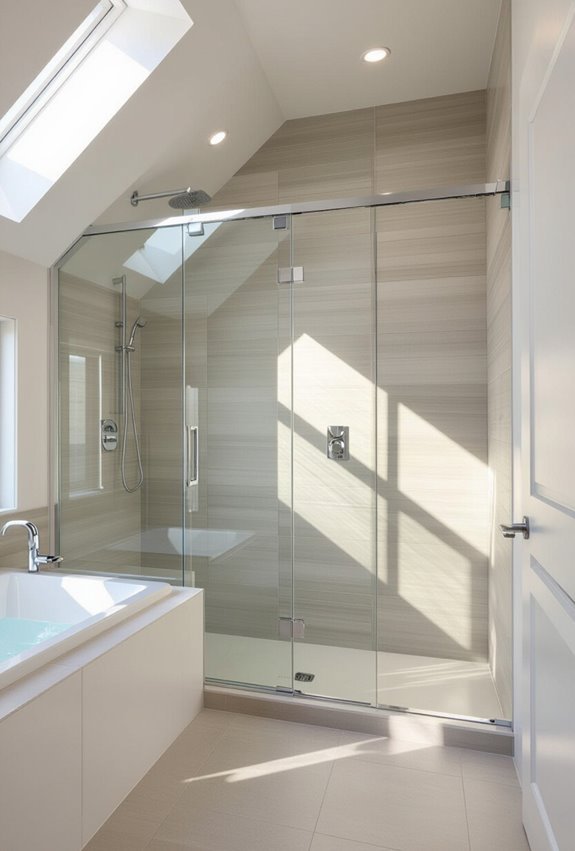
You should opt for sliding shower doors with a curved track to fit slanted ceilings perfectly.
Installing a recessed pocket allows the doors to slide smoothly without taking up extra room, making your bathroom feel open and functional despite the angled space.
Create Custom Storage Cabinets Under Eaves
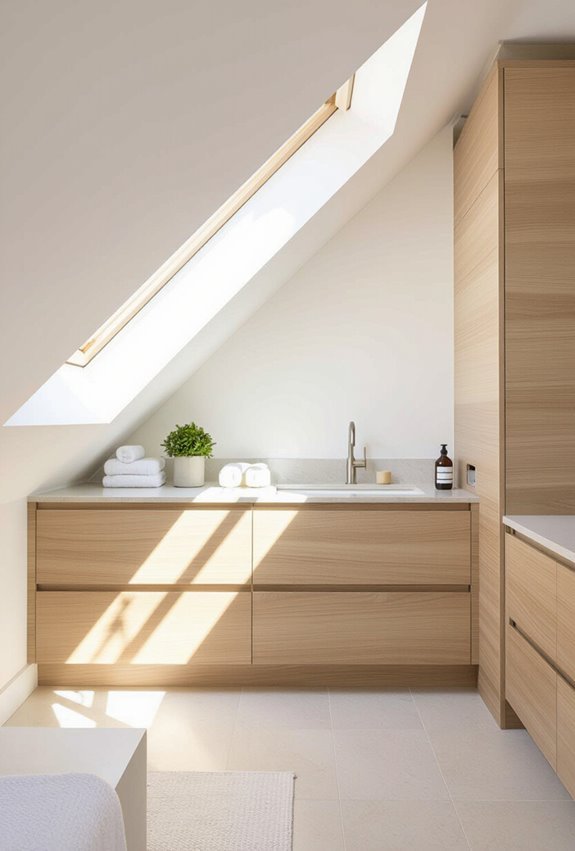
Custom storage cabinets under the eaves turn awkward slanted spaces into valuable spots for organization. You can maximize every inch by installing under eave cabinetry tailored to fit those tricky angles.
Custom knee wall storage offers a sleek, functional solution, keeping your bathroom tidy without sacrificing style. This smart approach transforms unused areas into practical storage, perfect for small bathrooms with slanted ceilings.
Hang Pendant Lights to Work With Ceiling Angles
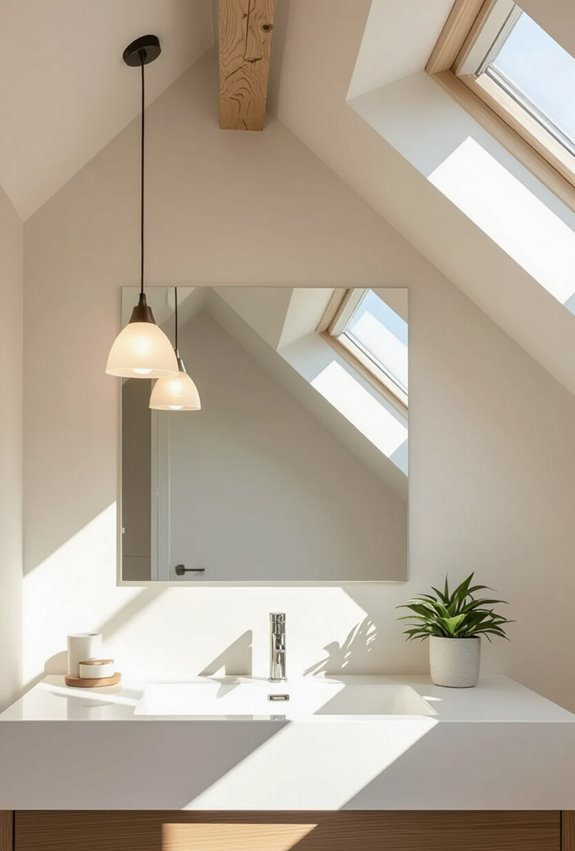
Pendant lights often provide the perfect solution for bathrooms with slanted ceilings, as they can be adjusted to complement the angles rather than fight them.
You can choose angled pendants or asymmetric fixtures to highlight the ceiling’s unique shape while providing focused lighting.
These options not only maximize space but also add a stylish, functional touch that works seamlessly with your bathroom’s design.
Use Light Colors to Open Up Sloped Ceiling Rooms
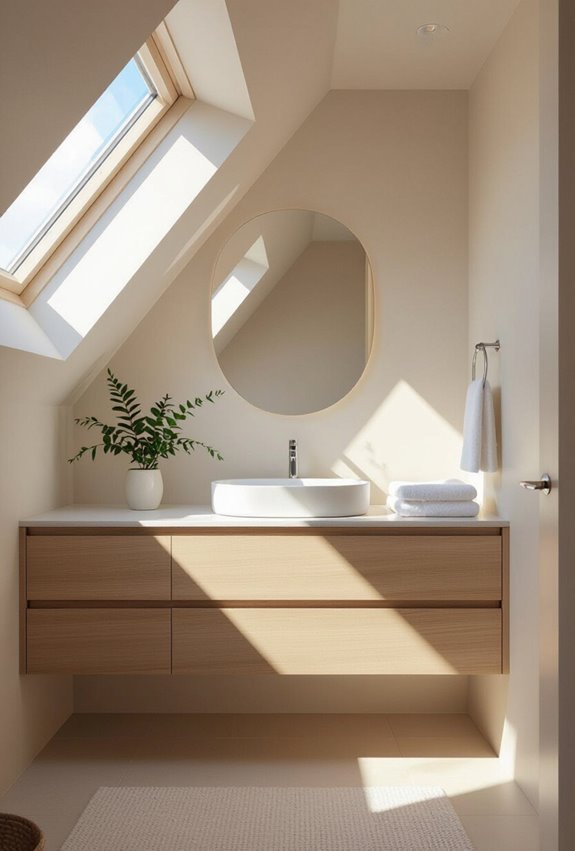
Light colors often make sloped ceiling rooms feel more open and airy, helping to counteract any sense of cramped space.
Choose soft pastel shades with matte finishes to reflect natural light without glare, creating a calm, spacious vibe.
These tones enhance height perception and visually expand the room, making your bathroom feel fresh and inviting despite the challenging angles.
Install Compact Bathtubs That Fit Under Slants
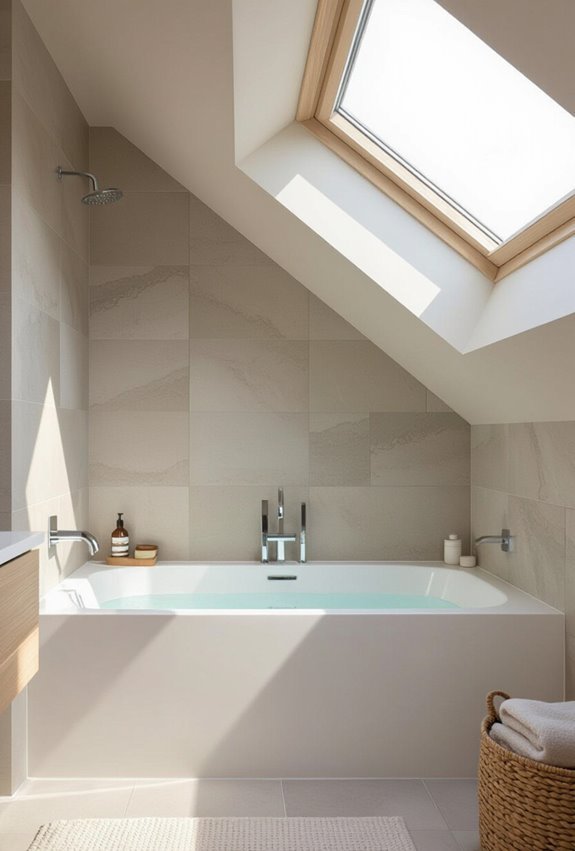
Choosing soft, airy colors sets a great foundation for making your sloped ceiling bathroom feel more spacious.
To maximize space, install compact tubs that fit perfectly under slants. These tubs work well in angled alcoves, utilizing awkward corners efficiently. By selecting the right compact tub, you’ll create a functional, cozy bathing area without sacrificing style or comfort in your sloped ceiling bathroom.
Add Heated Towel Racks That Fit Narrow Walls
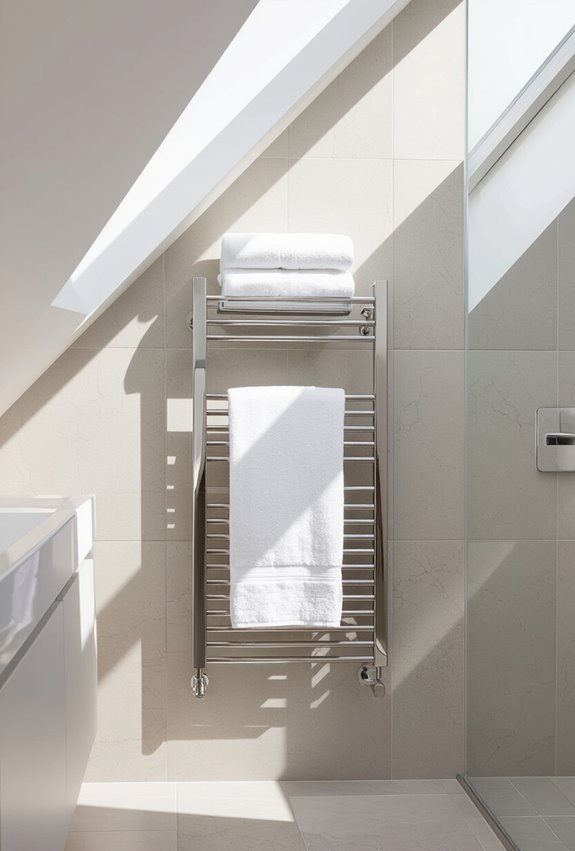
While open shelving keeps your bathroom airy and organized, adding heated towel racks can enhance both comfort and functionality, especially when dealing with narrow walls under slanted ceilings.
Choose slim profiles of heated rails designed for tight spaces. These towel warmers fit perfectly on narrow walls, maximizing warmth without crowding your bathroom, making every inch count efficiently.
Choose Frameless Glass Showers to Reduce Visual Clutter
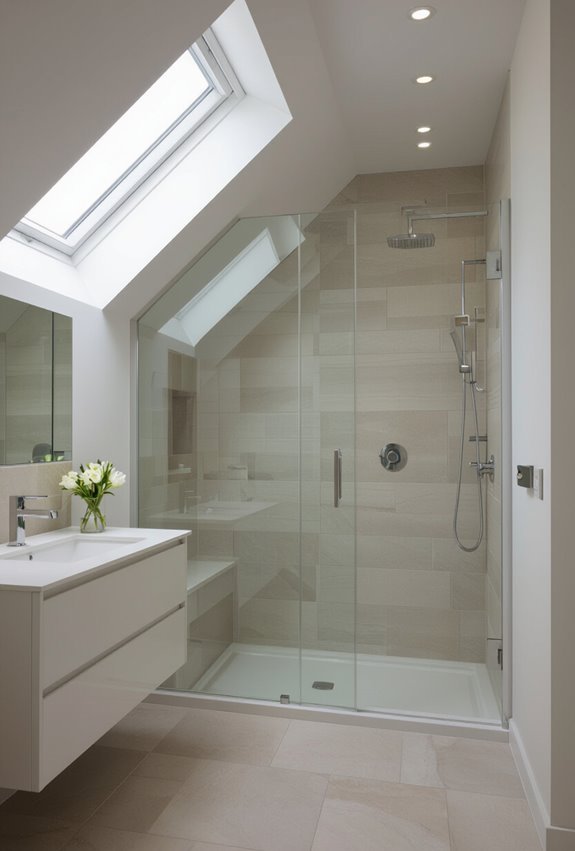
Frameless glass showers create a clean, uninterrupted look that’s perfect for bathrooms with slanted ceilings.
You’ll love how minimal hardware keeps the space feeling open and airy. With seamless shifts between the shower and the rest of the bathroom, these showers reduce visual clutter and make your slanted ceiling feel less cramped, maximizing your bathroom’s overall flow and spaciousness.
Place Plants Strategically to Draw Eye Upward
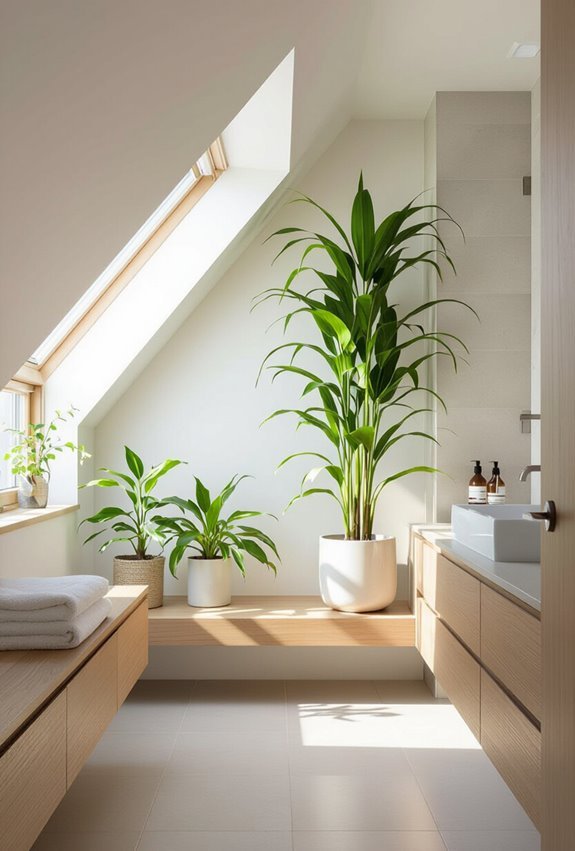
Using plants to draw the eye upward can transform a bathroom with slanted ceilings.
Place vertical planters along walls or corners to emphasize height, and hang upward facing pots near the ceiling to naturally guide your gaze skyward.
This clever use of greenery not only maximizes vertical space but also adds life and freshness to your bathroom’s unique architecture.
Use Vertical Tile Patterns to Emphasize Height
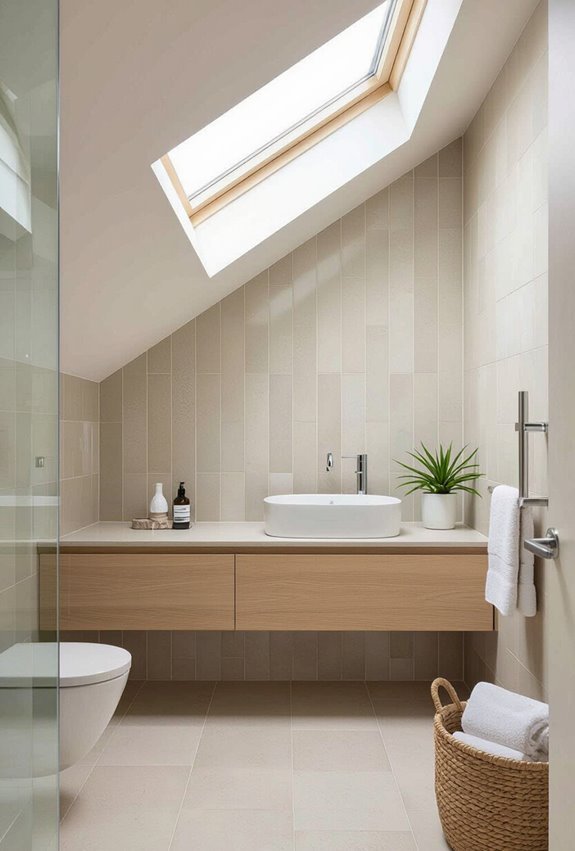
Incorporating vertical tile patterns instantly draws your eyes upward, making slanted ceilings feel taller and more spacious.
Use vertical mosaics or elongated subwaytiles to create strong vertical lines that emphasize height. These patterns guide the eye from floor to ceiling, visually expanding your bathroom despite the slant.
Choose light colors to enhance the effect and keep the space bright and open.
Create a Low Profile Vanity to Fit Under Low Ceilings
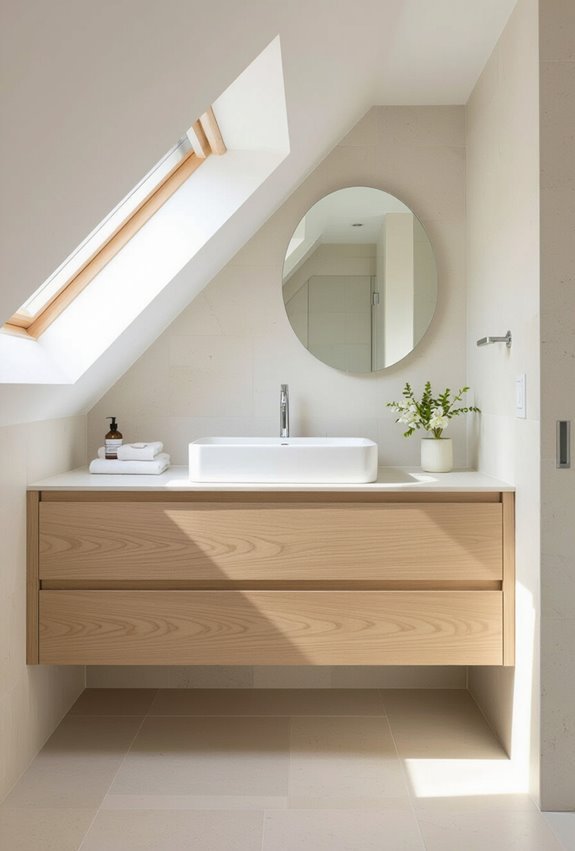
Vertical tile patterns help draw attention upward, but you’ll also want to make the most of the space below your slanted ceiling.
Opt for a low profile vanity with compact cabinetry to fit snugly beneath the slope. Incorporate recessed plumbing to save depth and keep the area functional without sacrificing headroom, maximizing both storage and comfort in your bathroom.
Use Recessed Lighting to Avoid Headroom Issues
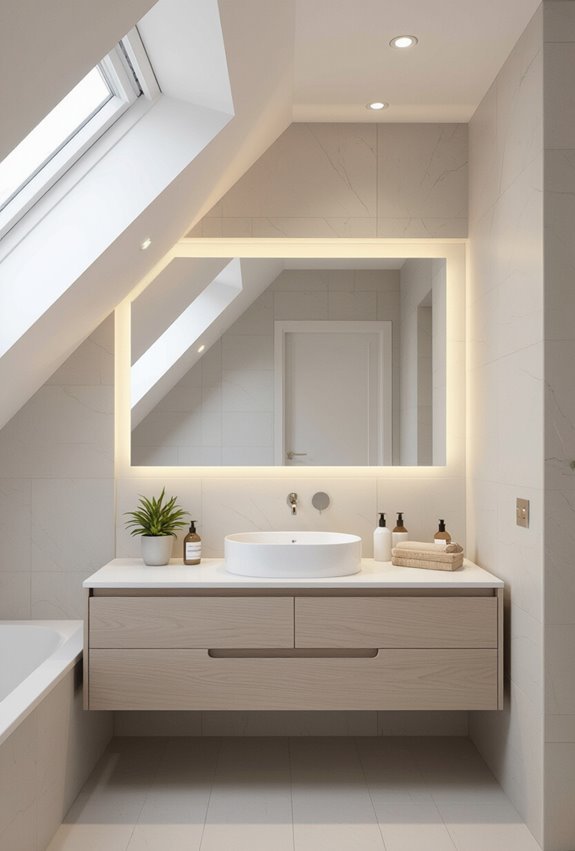
When you have a slanted ceiling, traditional lighting fixtures can quickly become obstacles that reduce your headroom. Opt for recessed placement to keep lights flush with the ceiling, ensuring headroom optimization.
This approach not only frees up space but also provides even, unobtrusive illumination, making your bathroom feel larger and more comfortable without compromising style or functionality.
Use Multi-Functional Furniture to Save Space
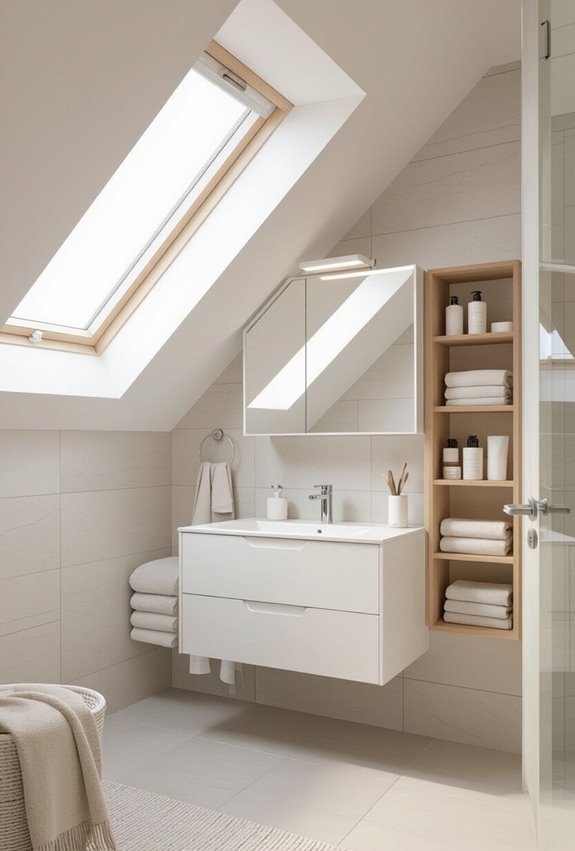
Many homeowners overlook the potential of multi-functional furniture to maximize space in bathrooms with slanted ceilings.
You can install convertible seating that doubles as storage, perfect for tight spots.
A fold down desk mounted on a sloped wall also saves space and adds functionality.
These smart pieces help you make the most of every inch without crowding the room.
Install Hooks and Racks on Sloped Walls for Towels
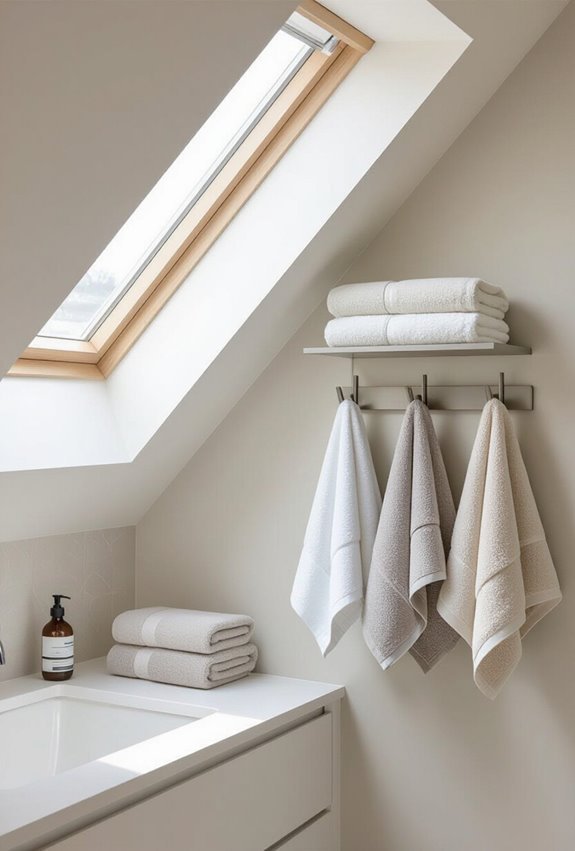
Maximizing space with multi-functional furniture sets a great foundation for organizing your bathroom, especially under slanted ceilings.
Next, install angled hooks and sloped racks on those tricky walls to keep towels within reach without wasting space. These solutions use the ceiling’s slope smartly, freeing up floor area and maintaining a neat, accessible setup for your daily routine.
Create a Niche in the Wall for Toiletries
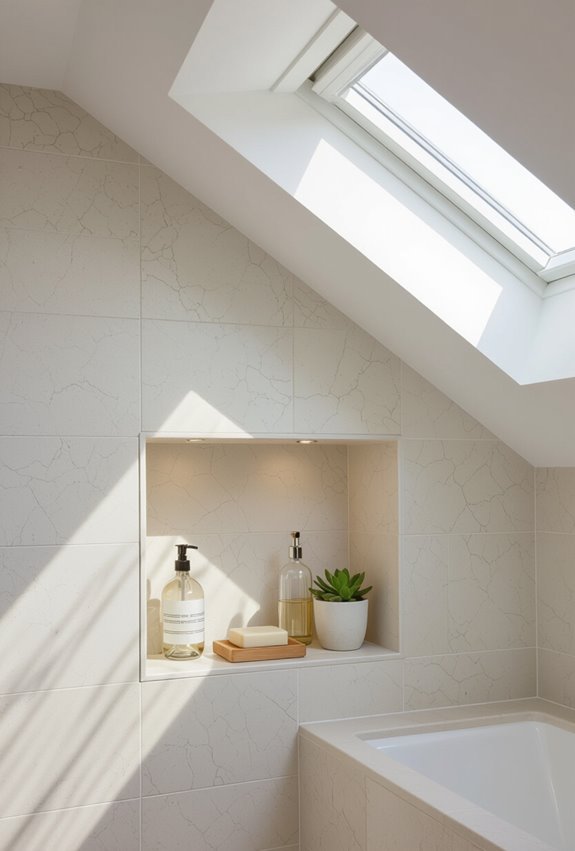
Carve out a niche in your slanted wall to store toiletries neatly and efficiently.
Built-in niches maximize space without intruding into your bathroom.
Add waterproof ledges inside the niche to keep items secure and dry, making cleaning easier.
This smart solution keeps your essentials organized while enhancing your bathroom’s sleek, functional design under sloped ceilings.
Use Reflective Surfaces to Make Slanted Spaces Feel Larger
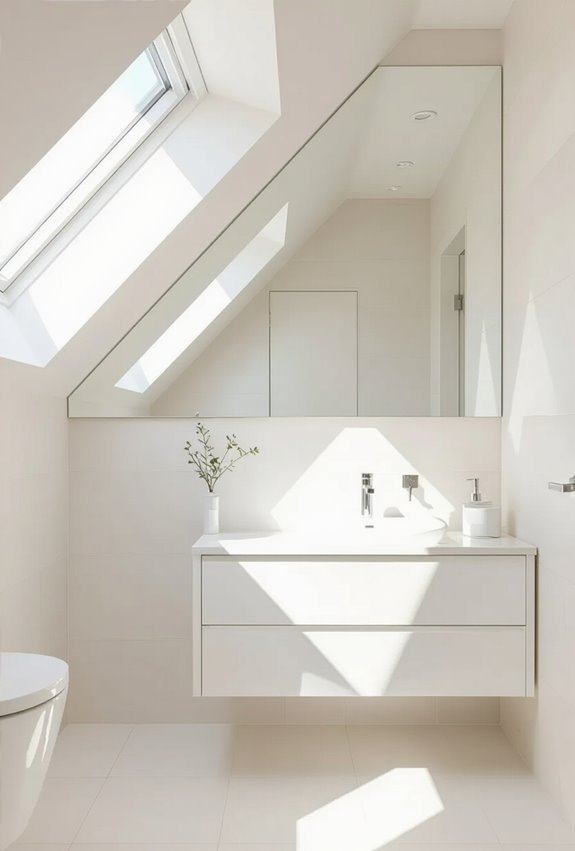
How can you make a bathroom with slanted ceilings feel more spacious? Use reflective surfaces like glass tiles on walls to bounce light and create depth.
Install mirrored cabinets to enhance brightness and visually expand the room. These elements reflect both natural and artificial light, reducing the cramped feeling that slanted ceilings often cause and making your bathroom appear larger and airier.
Choose Compact Fixtures Designed for Small Bathrooms
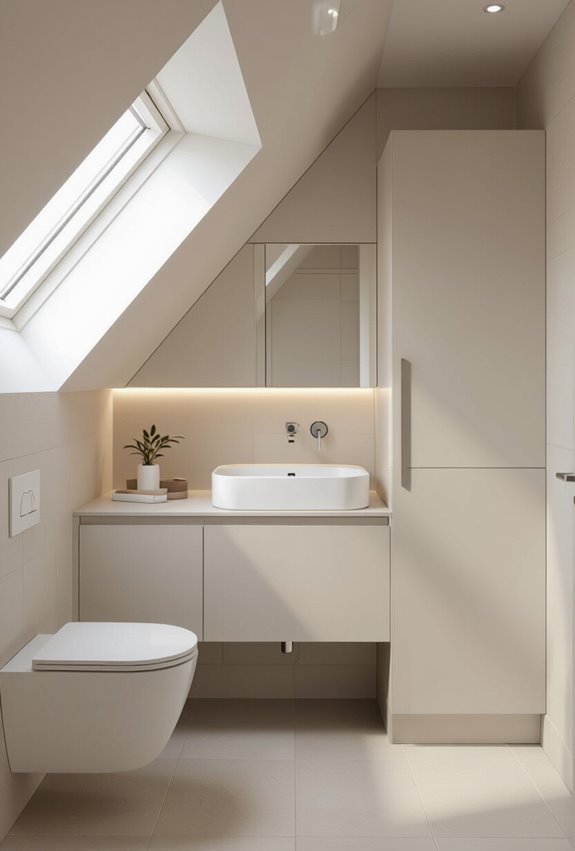
Opt for compact fixtures that fit snugly into your bathroom’s limited space without sacrificing functionality.
Choose space saving faucets to free up counter room and install compact corner toilets to maximize floor area.
These smart choices help you navigate slanted ceilings while keeping your bathroom practical and comfortable, making the most of every inch available.
Paint Slanted Ceilings a Light Color to Soften Angles
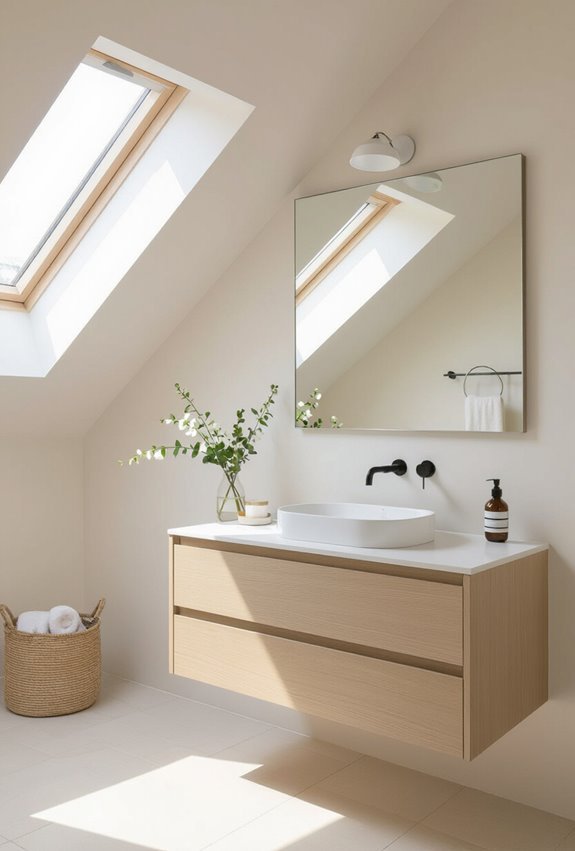
Why settle for dark, heavy tones on slanted ceilings that make your bathroom feel cramped? Paint slanted ceilings a soft hue to brighten the space and soften angles.
This choice enhances angled optics, creating an open, airy atmosphere. Light colors reflect more light, visually expanding your bathroom and turning tricky slants into subtle, elegant architectural features.
Hang Art Horizontally to Balance Ceiling Angles
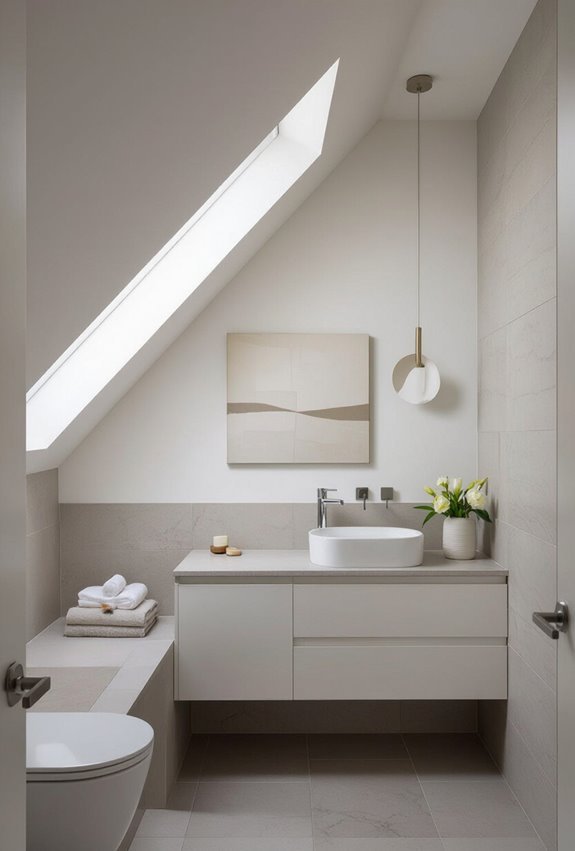
While patterned flooring draws the eye downward, balancing the angles above requires a different approach.
Create a horizontal gallery by hanging art in leveled frames across the slanted wall. This alignment visually counteracts the ceiling’s slope, adding stability and harmony to the space.
You’ll find your bathroom feels more balanced and spacious with this simple, effective technique.
Build a Vanity With Drawers That Fit Under the Slope
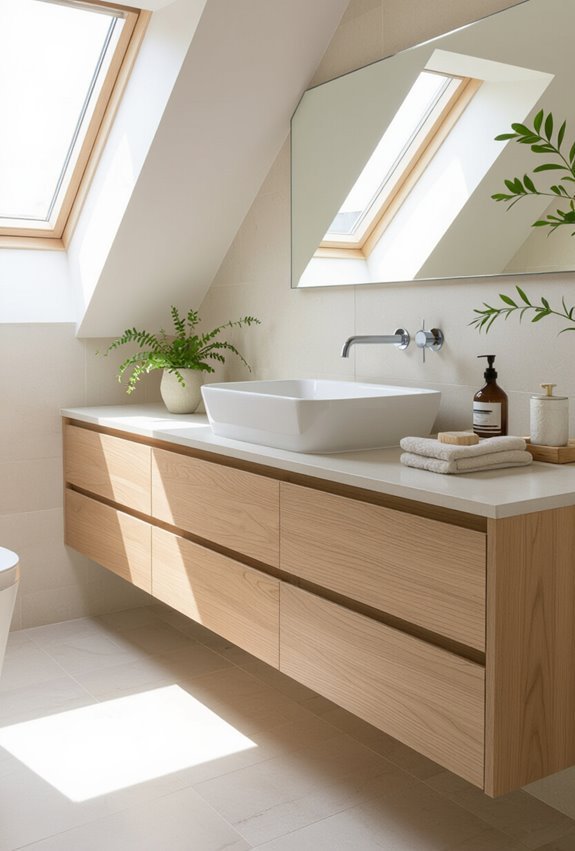
Maximize your bathroom’s functionality by building a vanity with drawers tailored to fit snugly under the slanted ceiling. Use shallow drawers with an angled faceplate to match the slope perfectly.
Incorporate compact organizers inside to keep essentials tidy. Choose custom hardware that complements your design and maximizes accessibility, making the most of every inch beneath the ceiling’s angle.
Maximize Natural Light With Clear Window Treatments
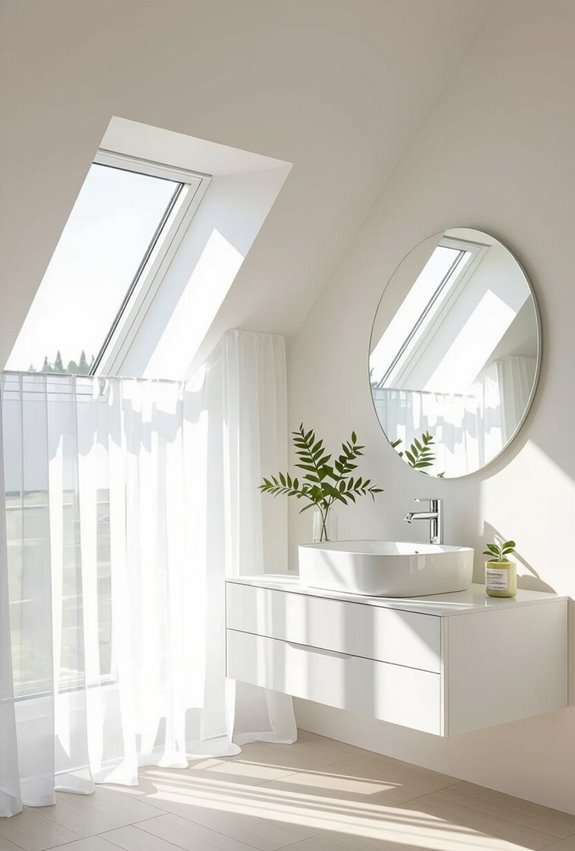
After fitting a vanity snugly under the sloped ceiling, turn your attention to lighting.
Use sheer panels to let in plenty of natural light while maintaining privacy. For extra discretion, apply frosted film directly to the window glass. This combo brightens your bathroom without sacrificing openness, making the most of the slanted ceiling’s unique space.
Use Minimalist Design to Keep Sloped Bathrooms Open
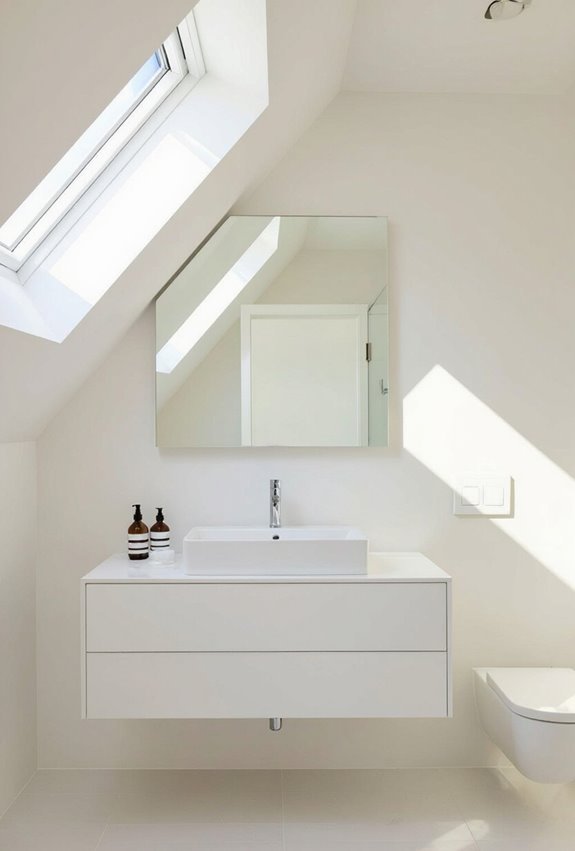
Embrace minimalist design to make your sloped bathroom feel spacious and airy. Choose minimalist storage solutions that tuck neatly under the slant, preventing clutter.
Opt for uncluttered hardware with simple lines to maintain a clean look. By keeping surfaces clear and using streamlined fixtures, you’ll maximize open space and create a calm, inviting atmosphere in your sloped bathroom.
Incorporate Built-In Shelving
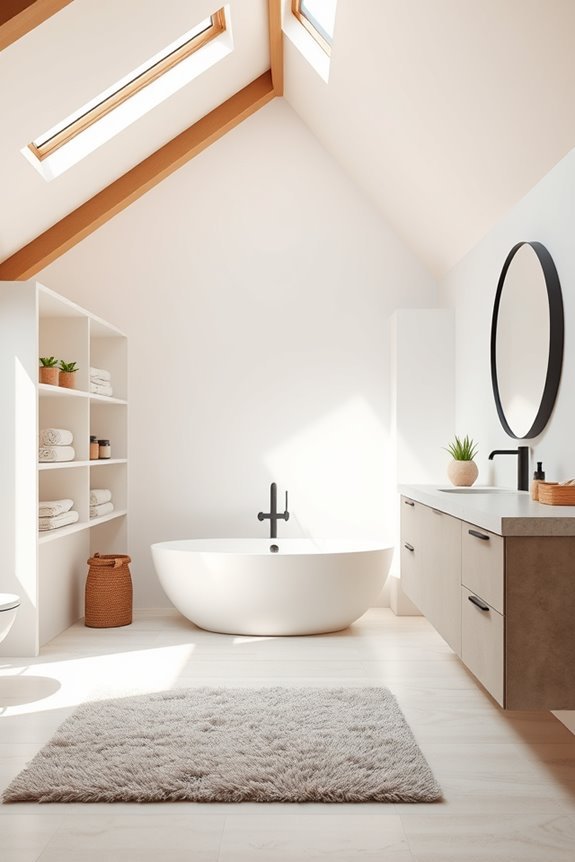
After maximizing your vertical storage with tall shelving and wall-mounted cabinets, consider incorporating built-in shelving to further enhance your bathroom’s functionality.
These custom solutions can double as creative storage for toiletries and towels, while also providing built-in benches for seating.
Opt for Low-Profile Fixtures
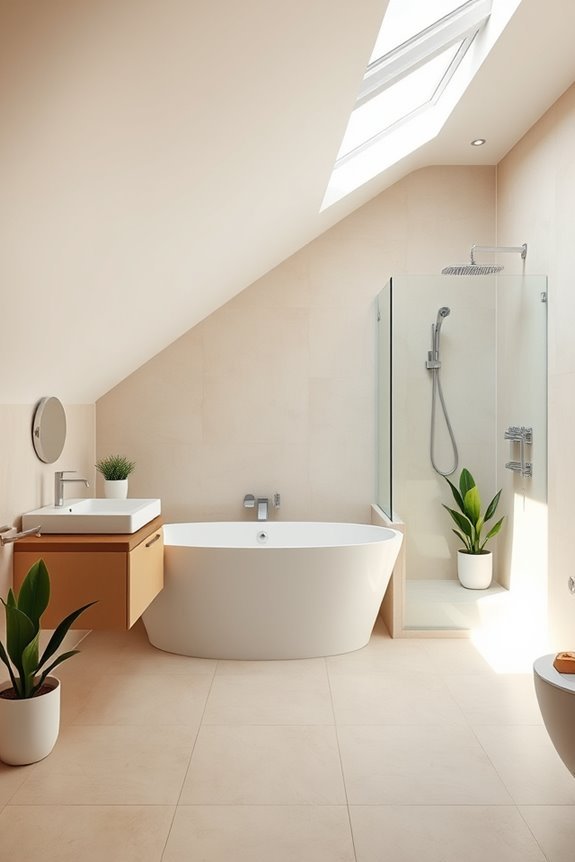
To create a harmonious look in your bathroom with slanted ceilings, opting for low-profile fixtures can make a significant difference.
Choose low-profile lighting that blends seamlessly with your ceiling, providing ample illumination without overwhelming the space.
Additionally, low-profile cabinetry guarantees you maximize storage while maintaining a sleek appearance.
These choices not only enhance functionality but also keep your bathroom looking open and inviting.
Use Light Colors to Brighten Space
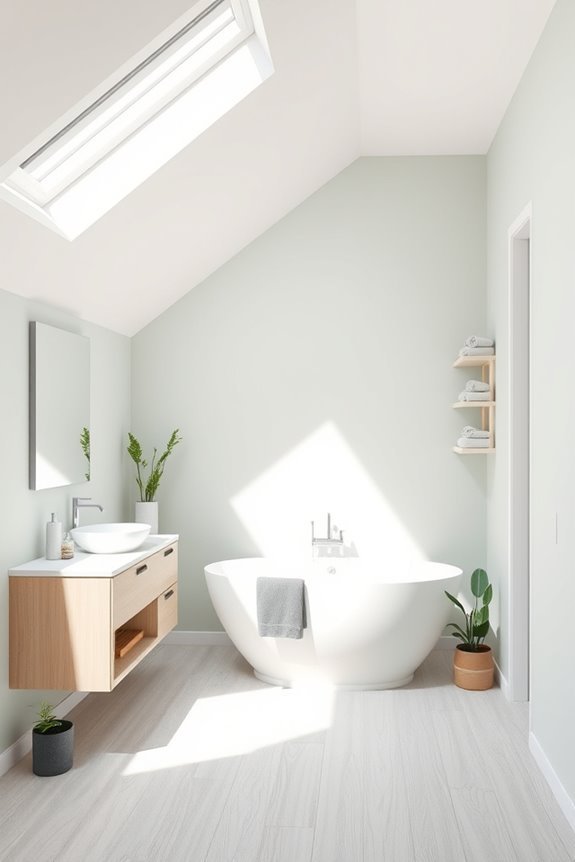
When you want to make a bathroom with slanted ceilings feel more spacious and inviting, using light colors is key.
Opt for light color palettes like soft whites, pale blues, or soft grays to reflect light and create an airy atmosphere.
You can also add bright accent walls to draw attention and add a touch of personality, making the space feel even more welcoming.
Install Skylights for Natural Light
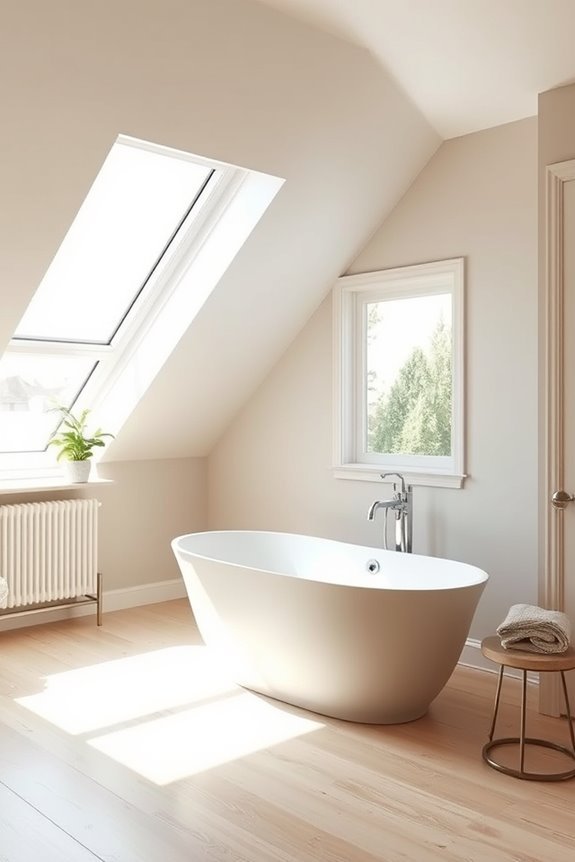
Installing skylights can transform a bathroom with slanted ceilings by flooding the space with natural light.
Proper skylight placement maximizes sunlight exposure, brightening even the darkest corners.
The natural light benefits are immense; it creates an open, airy feel while reducing the need for artificial lighting.
You’ll love how the sunlight enhances your bathroom’s ambiance and makes it feel more inviting.
Create a Spa-Like Atmosphere

Incorporating textured wall panels sets a foundation for creating a spa-like atmosphere in your bathroom with slanted ceilings.
Use natural materials and tranquil colors to enhance the space, while ambient lighting creates a soothing glow.
Use Unique Tile Patterns
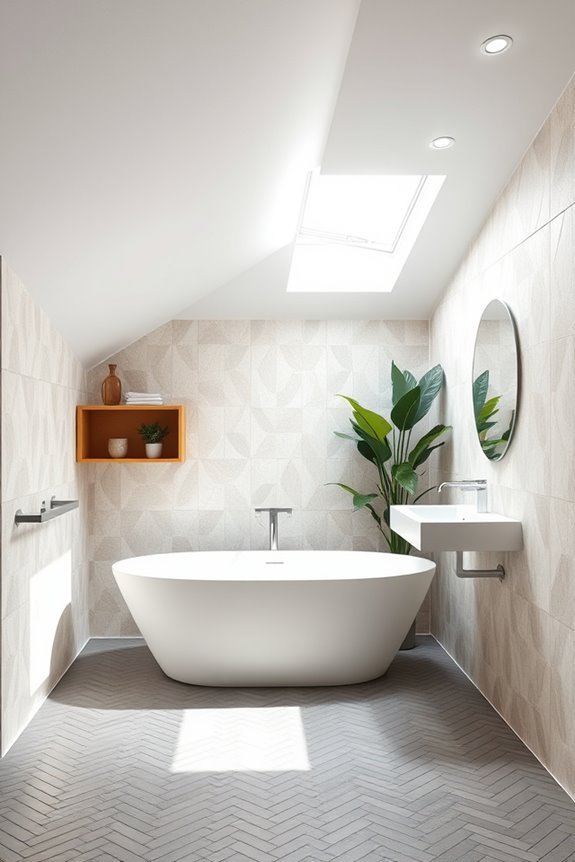
When you embrace unique tile patterns, you can instantly elevate the visual appeal of a bathroom with slanted ceilings.
Consider using mosaic tiles or vintage tiles for a classic touch. Geometric patterns and bold colors can create striking contrasts, while textured finishes add depth.
Incorporate artistic designs and patterned borders to frame the space, and accent tiles for creative layouts that draw the eye.
Choose a Compact Toilet
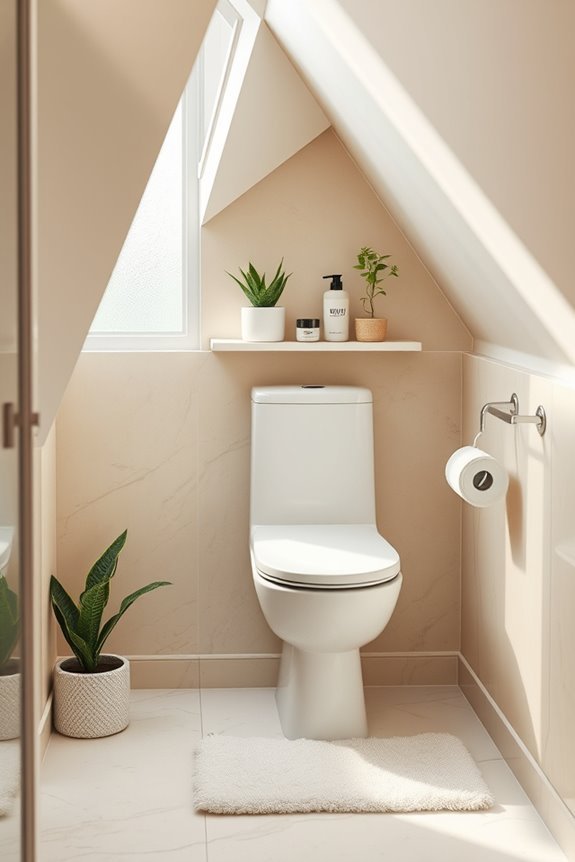
Incorporating unique tile patterns can transform the look of your bathroom, but it’s equally important to contemplate your fixtures, especially with slanted ceilings.
Choosing a compact toilet not only enhances the compact design but also aids in space optimization. Look for models that fit snugly under the slant, ensuring functionality without sacrificing style or comfort in your small bathroom.
Add a Wall-Mounted Towel Rack
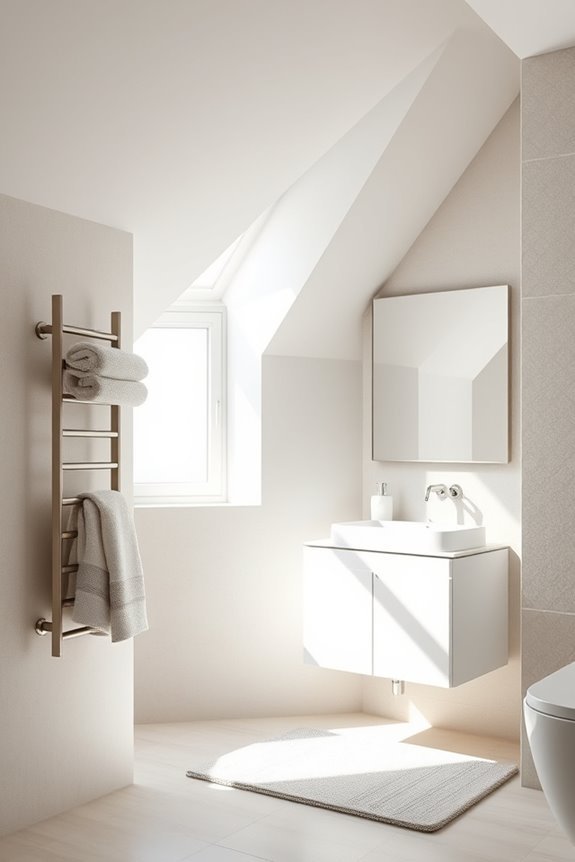
Incorporating a wall-mounted towel rack can maximize your bathroom’s functionality, especially in spaces with slanted ceilings.
You can explore various towel rack placements—like above the toilet or beside the shower—to utilize every inch effectively.
Opt for creative designs that complement your decor, such as sleek metal or rustic wood, ensuring your towel rack isn’t just practical but also an aesthetic addition to the space.
Create a Focal Point With Artwork

To create a stunning focal point in a bathroom with slanted ceilings, consider using artwork that draws the eye and complements your design.
Focus on strategic artwork placement to enhance your space, and don’t shy away from creative framing to add personality.
Whether it’s a bold painting or a series of prints, select pieces that resonate with your style and elevate the room’s ambiance.
Use a Hexagonal Tile Design
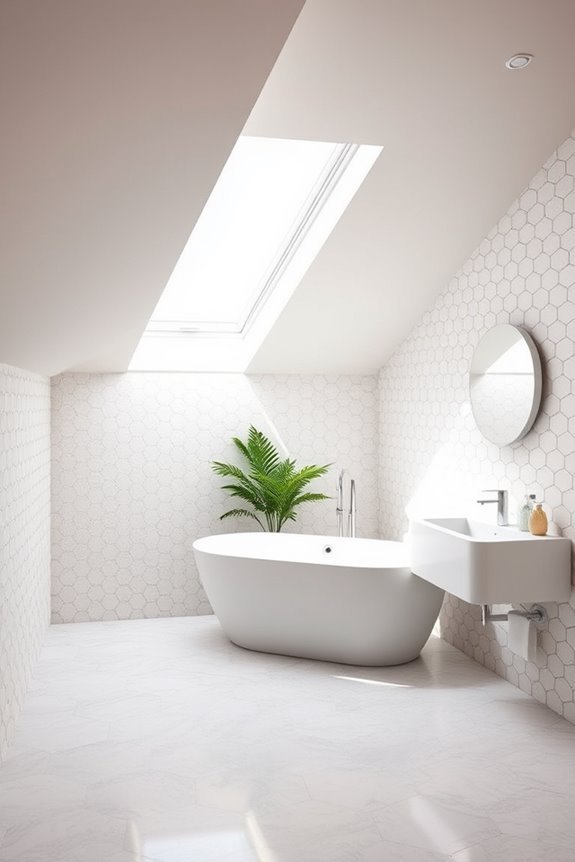
While you might think of traditional square or rectangular tiles for your bathroom, using a hexagonal tile design can transform the space in unexpected ways.
These unique hexagonal tile patterns add visual interest and depth, especially in a room with a slanted ceiling.
Pair them with creative grout choices to enhance the overall look, making your bathroom feel both stylish and inviting.
Incorporate a Sunken Tub
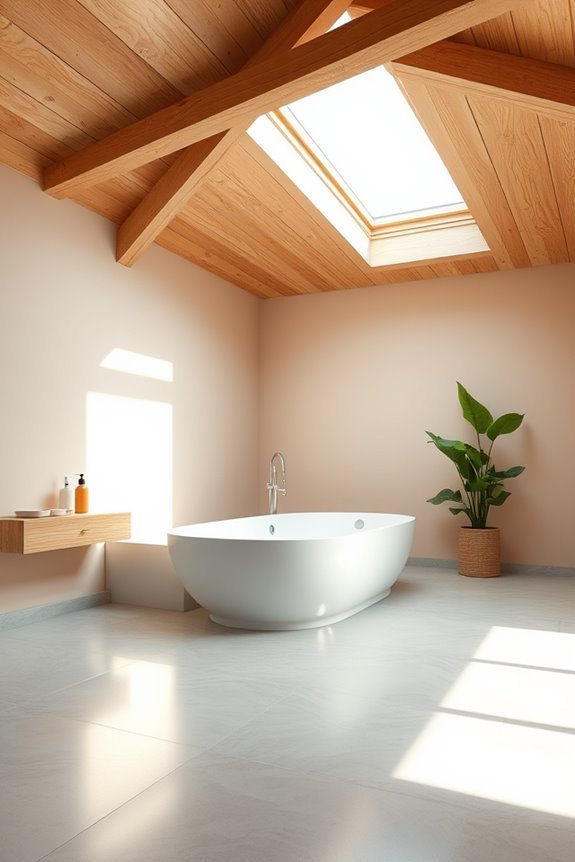
If you’re looking to create a spa-like atmosphere in your bathroom, incorporating a sunken tub can be a game-changer.
For ideal sunken tub placement, consider positioning it under the slanted ceiling, enhancing the room’s coziness.
Choose from various tub material options like acrylic or stone to match your style, ensuring durability and comfort while elevating your overall bathroom experience.
Conclusion
Incorporating these creative ideas will transform your slanted ceiling bathroom into a stunning oasis that feels like a luxurious spa retreat. You’ll maximize every inch of space, making it not just functional but also fabulous. Whether it’s through vertical storage or unique fixtures, your bathroom can become the envy of all your friends. So plunge in and let your imagination run wild—your dream bathroom is just around the corner!
