
35 Open-Concept Living Room and Kitchen Ideas for Multi-Functional Spaces
You’ll maximize function and flow in your open-plan living room and kitchen by anchoring the space with a double-duty island, using rugs and low-profile sofas to define zones, and choosing a consistent palette for visual unity. Add slim storage, open shelving, and mirrored accents to keep sightlines and light clear, plan appliance triangles for effortless cooking, and use movable partitions for seasonal privacy. Keep going to see specific layouts, furniture picks, and lighting strategies that make it work.
Create a Defined Zone With a Kitchen Island
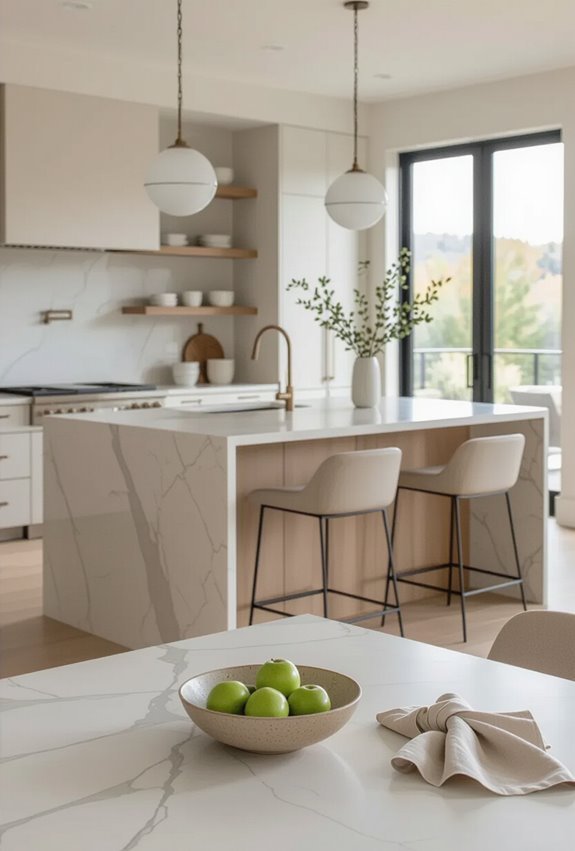
Anchor the space with a kitchen island to clearly separate cooking and lounging areas without closing them off. You’ll choose a double duty island that stores, seats, and zones the room.
Use contrasted finishes or patterned tile on the island face or floor area to signal change. Keep circulation clear, align lighting, and pick durable surfaces so the island stays functional and stylish.
Use Area Rugs to Anchor the Living Area
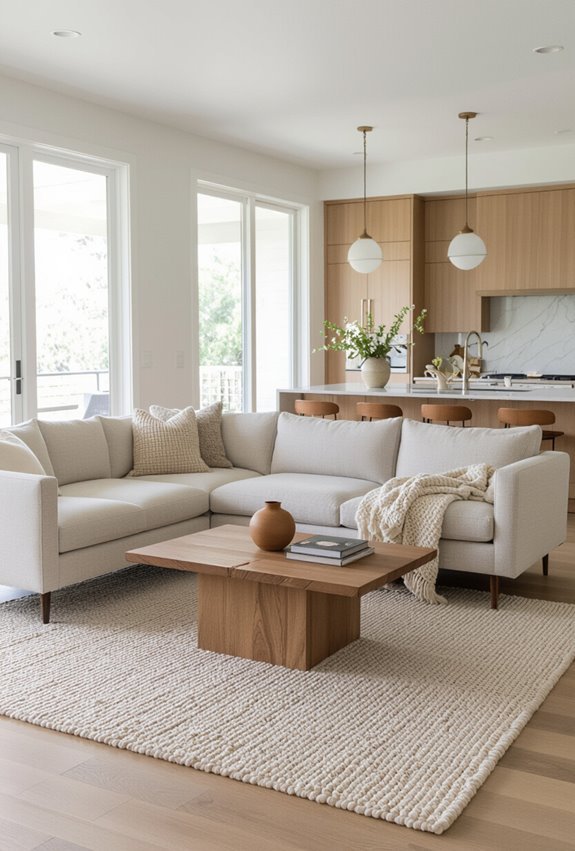
Area rugs define the living zone and tie furniture together, so pick one that fits your layout and traffic patterns. Choose a rug size that anchors all front legs of seating, then consider layered rugs for texture and durability.
Use pattern mixing sparingly—pair a bold motif with a subtle geometric or neutral sisal to keep the area cohesive and easy to maintain.
Choose a Consistent Color Palette Across Both Spaces
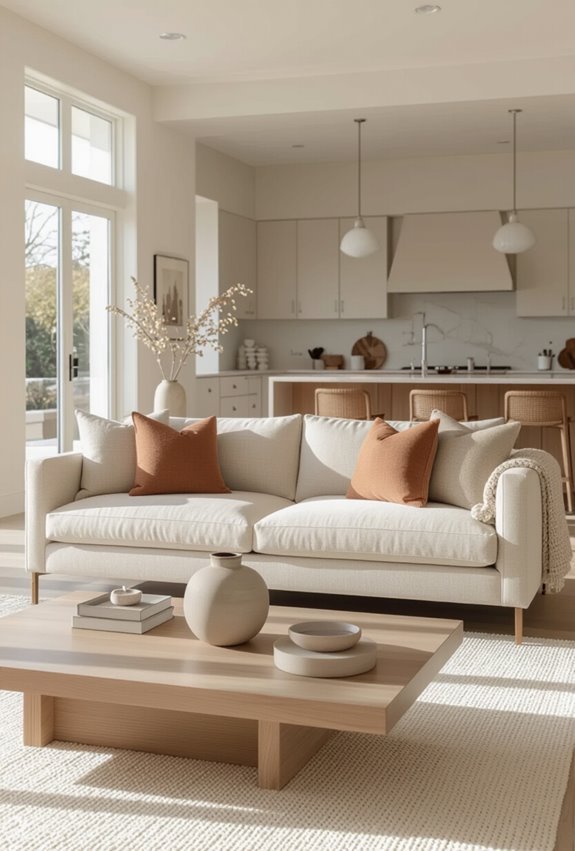
Pick a simple, cohesive color palette and carry it through both the kitchen and living room so the open plan reads as one connected space.
You’ll balance neutrals + accents to maintain flow: warm whites, soft grays, and wood tones as base, with bold pillows or hardware as punctuation.
Use monochrome layering—varying tints and textures—to add depth without breaking the visual continuity.
Install a Low-Profile Sofa as a Subtle Room Divider
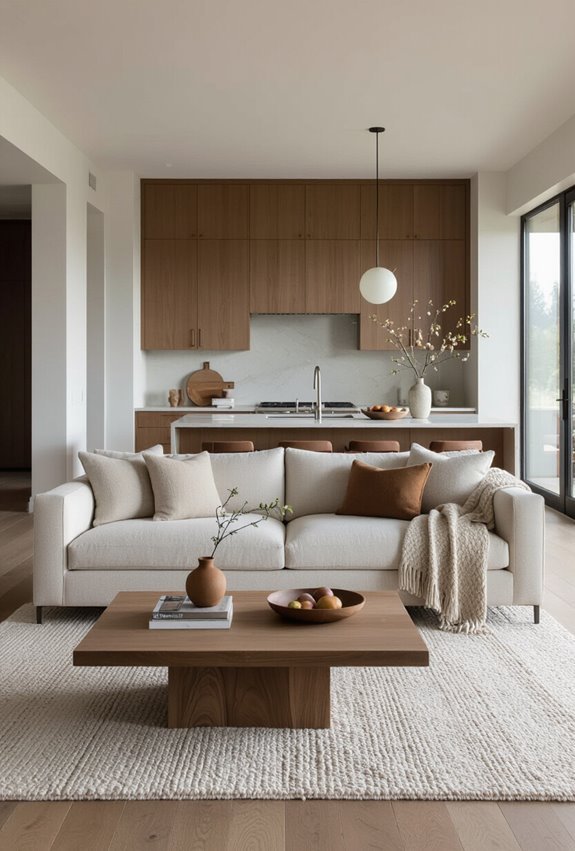
After you’ve unified color and texture across the kitchen and living area, use a low-profile sofa to gently define zones without closing the space.
Position a low profile sectional or low back sofa so its back creates a subtle visual cue.
Choose a slim silhouette and neutral upholstery to keep flow, provide seating, and form a minimal barrier that preserves openness and circulation.
Add Open Shelving to Visually Link Kitchen and Living Room
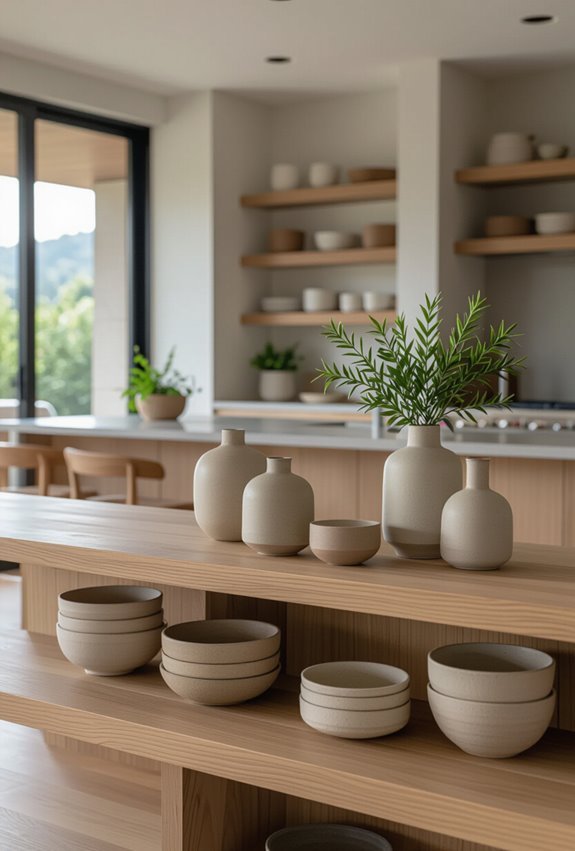
By lining a shared wall or island with open shelving, you’ll create a continuous visual thread that ties the kitchen and living room together while keeping sightlines clear.
Use staggered shelves to add rhythm, display mixed-purpose items, and reinforce room linking.
Keep a restrained palette and shared styling—matching materials, greenery, and curated objects—to maintain cohesion without clutter, letting both spaces breathe.
Mount a TV on a Swivel or Shared Media Wall
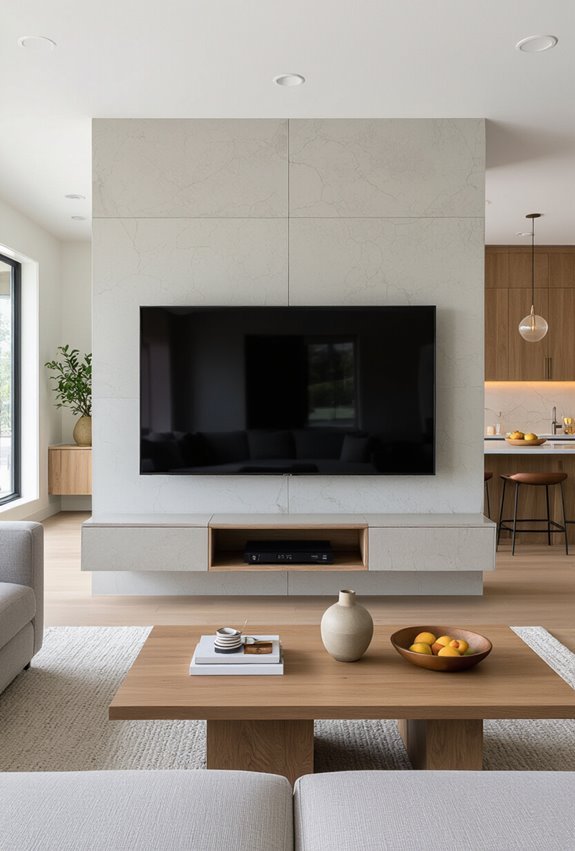
Mounting the TV on a swivel or shared media wall lets you tailor sightlines and keep the space flexible—swivels rotate the screen toward the couch or breakfast bar, while a shared media wall anchors storage, speakers, and wiring for a neat, cohesive look.
Choose a sturdy tilt mount for adjustable angling, route hidden wiring through the wall, and blend cabinetry to keep the zone tidy and adaptable.
Design a Breakfast Bar for Casual Seating
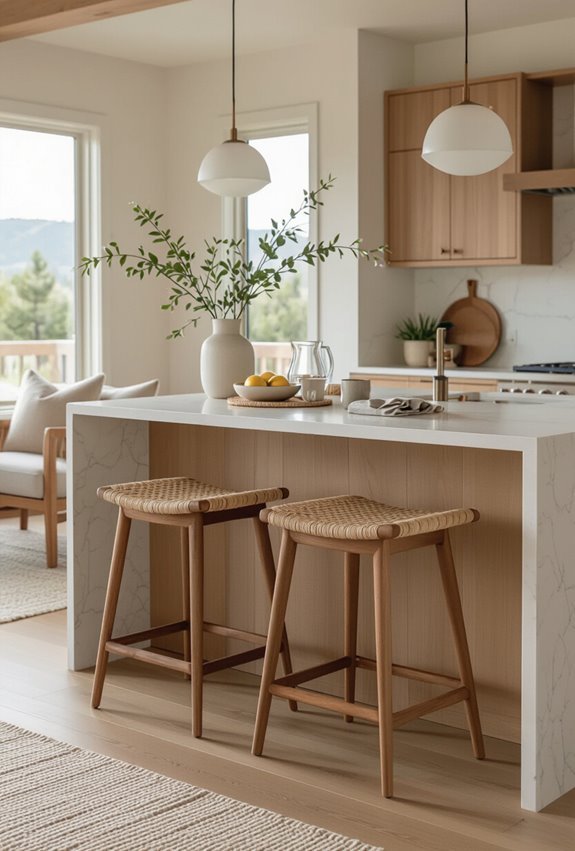
After you’ve secured the TV and hidden the wiring, think about how a breakfast bar can anchor casual seating and tie the kitchen to the living area.
Choose a compact counter that doubles as prep space and a social hub.
Position floating stools to preserve sightlines, add under-counter storage, and use durable materials so the bar handles meals, homework, and impromptu gatherings.
Opt for Multifunctional Furniture With Storage
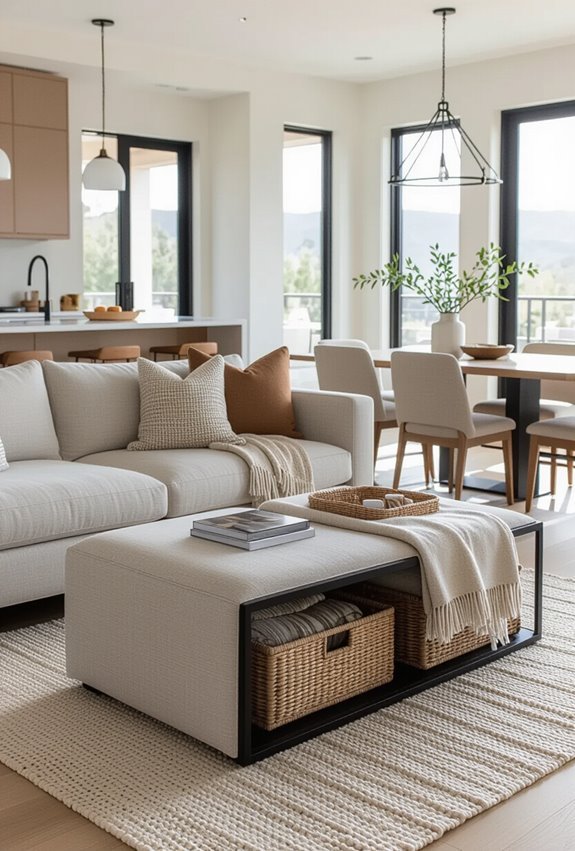
A striking lighting cluster can set the mood, but your furniture should work just as hard—especially in an open-concept layout where every piece defines both kitchen and living zones.
Choose sofas with hidden storage for blankets and trays, a convertible ottoman that doubles as seating and a coffee table, and slim console tables with drawers. You’ll maximize function without crowding sightlines.
Use Sliding or Pocket Doors for Occasional Separation
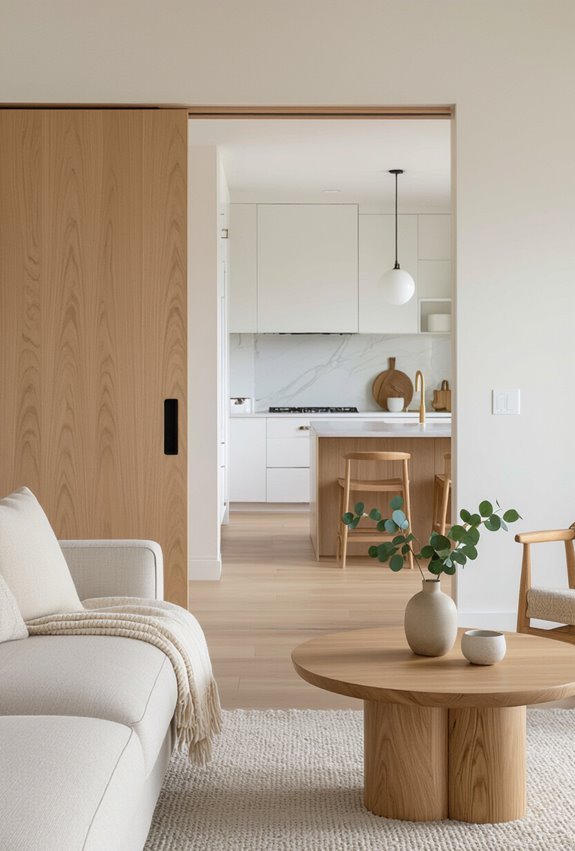
If you want privacy without losing the open feel, install sliding or pocket doors that tuck away when you don’t need them. You can choose glass sliders to maintain light while reducing noise, or solid panels for full separation.
Use hidden tracks for a seamless look and smooth operation. They’ll give you flexible zoning for dinners, work, or quiet time without permanent walls.
Install a Peninsula to Improve Traffic Flow
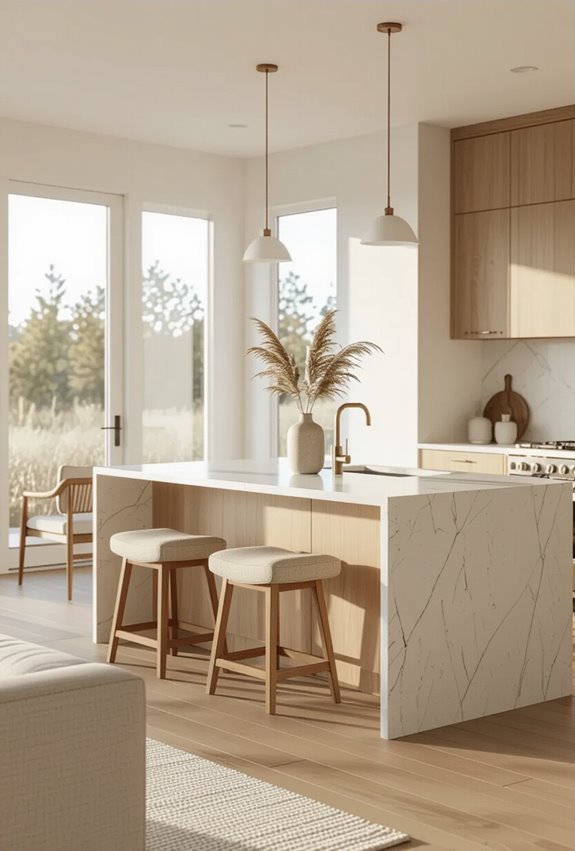
Sliding doors give you control over openness; a peninsula gives you control over movement.
Place a traffic peninsula to define pathways between seating and cooking zones without closing the space.
Use an angled countertop to guide circulation, create casual seating, and hide prep clutter.
You’ll direct foot traffic naturally, improve workflow, and maintain visual connection between living and kitchen areas.
Select Durable, Easy-Clean Materials for High-Traffic Areas
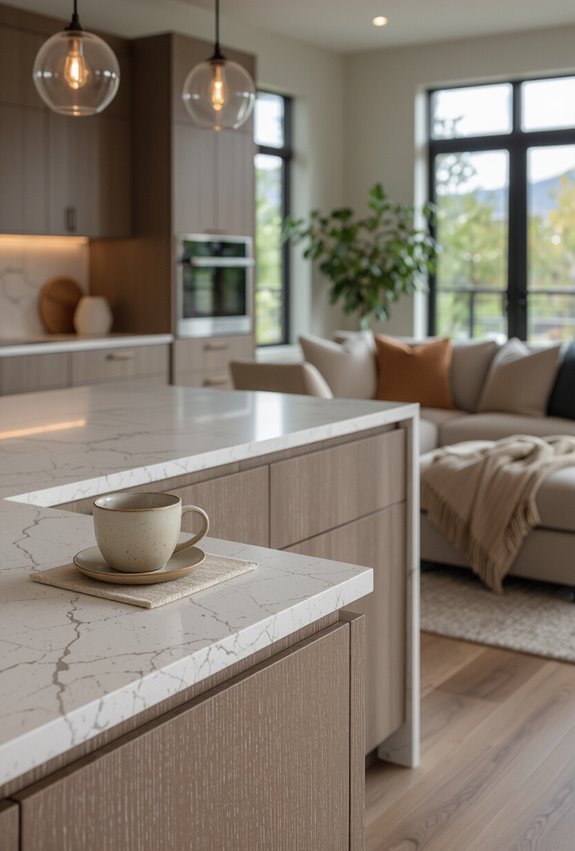
Choose materials that stand up to traffic and clean easily so your open-plan kitchen and living room stay attractive with minimal upkeep.
Pick slip resistant tile for entryways and around sinks, and durable engineered hardwood where warmth matters.
Choose stain resistant upholstery for sofas and dining chairs, and low-profile rugs you can shake out.
Select finishes that wipe clean and resist wear for long-lasting style.
Add Plants to Define and Soften Zones
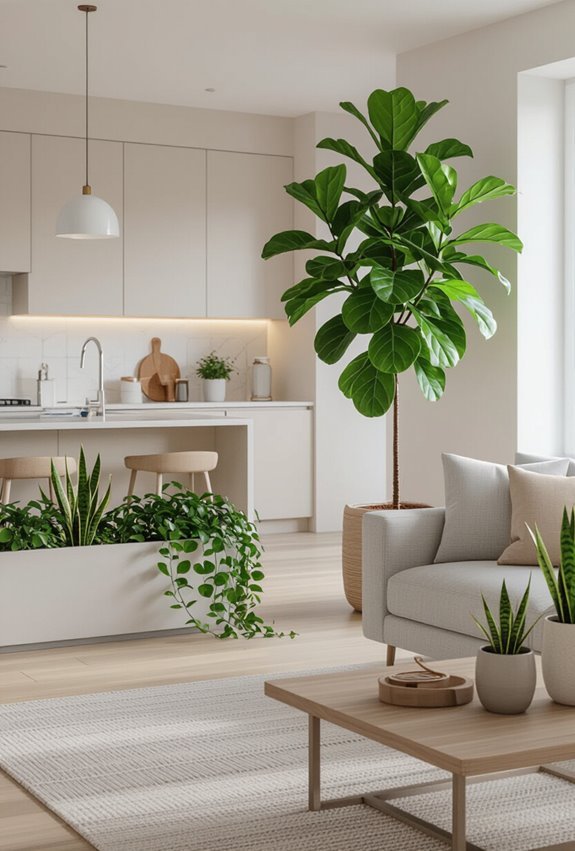
Durable surfaces make daily life easier, and plants do the rest by bringing softness and visual separation to an open plan.
Use hanging planters above the kitchen island to hint at a boundary, place taller pots between seating and cooking areas, and install a vertical garden on a short wall.
You’ll get texture, privacy, and improved air quality without blocking sightlines.
Create a Kid-Friendly Zone With Washable Finishes
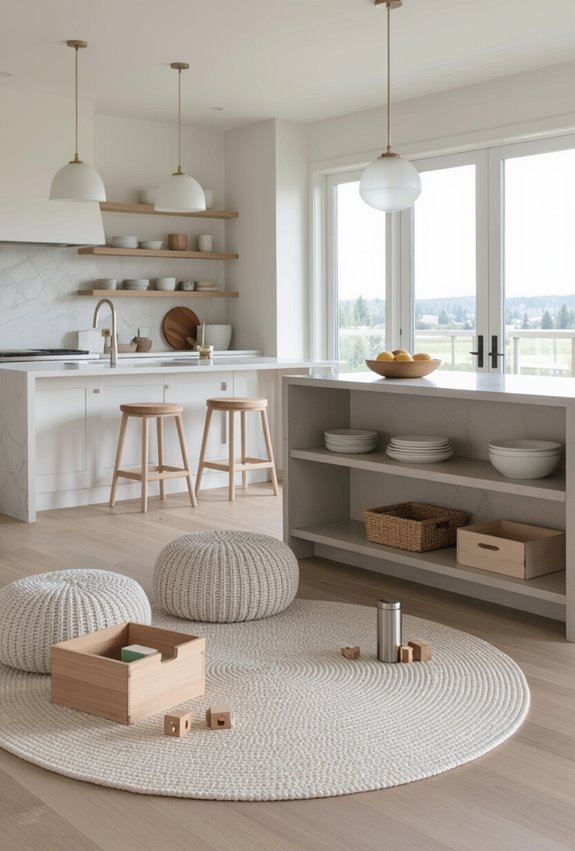
Often you’ll want a dedicated corner where kids can play without turning your whole open concept into a worry zone, so choose washable finishes that stand up to spills, crayons, and frequent laundering.
Opt for washable wallpaper at lower wall heights, durable upholstery, and removable mats for messes. Add toy bins, a small table, and clear sightlines so you supervise while keeping the space tidy.
Employ Built-In Cabinetry to Conceal Clutter
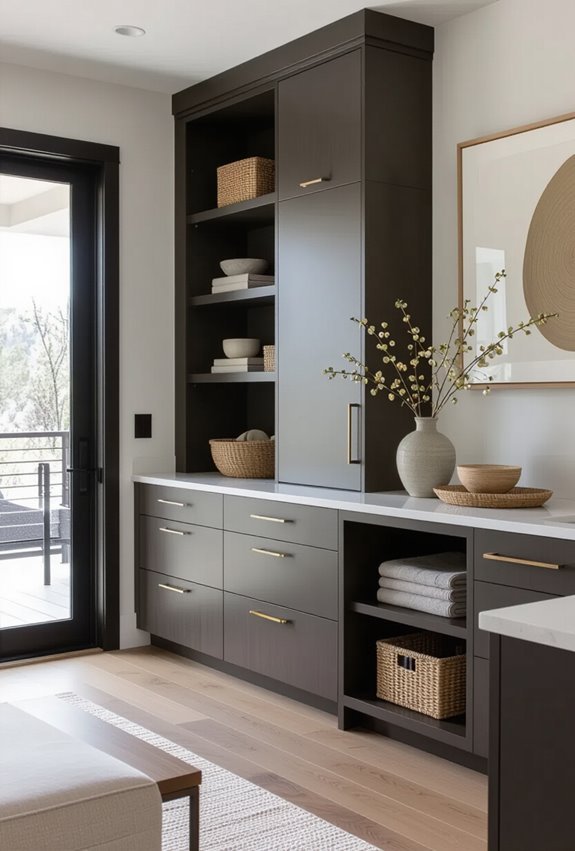
When you build storage into your walls and islands, you hide everyday mess without sacrificing style, giving the open space a calm, streamlined look.
Use built-in cabinetry with hidden drawers for utensils and tech, and install camouflage panels that match surrounding finishes. You’ll keep countertops clear, tuck away toys and mail, and maintain a cohesive aesthetic while making cleanup effortless and fast.
Use Contrasting Accent Walls to Define Functions
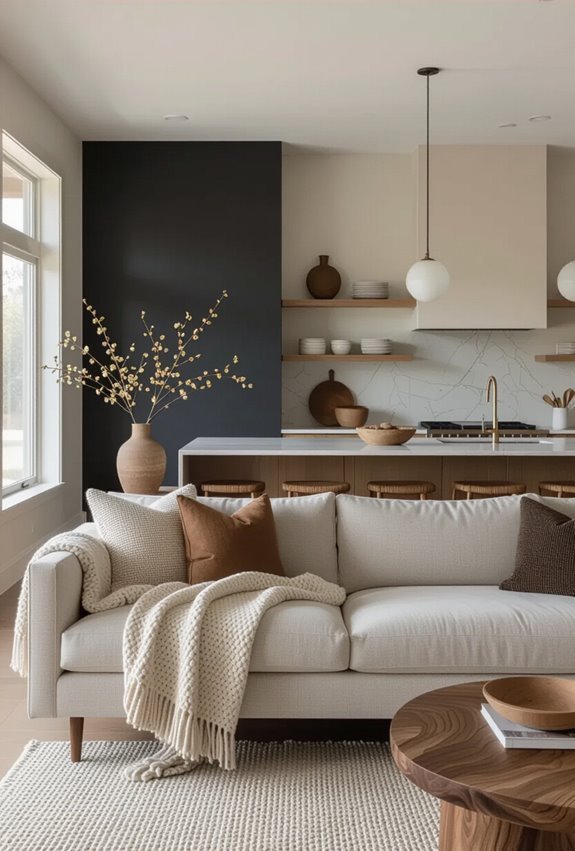
Lean into contrast to carve out distinct zones without adding walls: paint one wall in a bold hue or deep neutral where you want the kitchen or living area to read as its own space.
Use textured wallpapers for tactile separation or choose matte finishes to reduce glare.
Pair accents with coordinating furniture and lighting so each function feels intentional and visually anchored.
Add a Dining Table That Doubles as Workspace
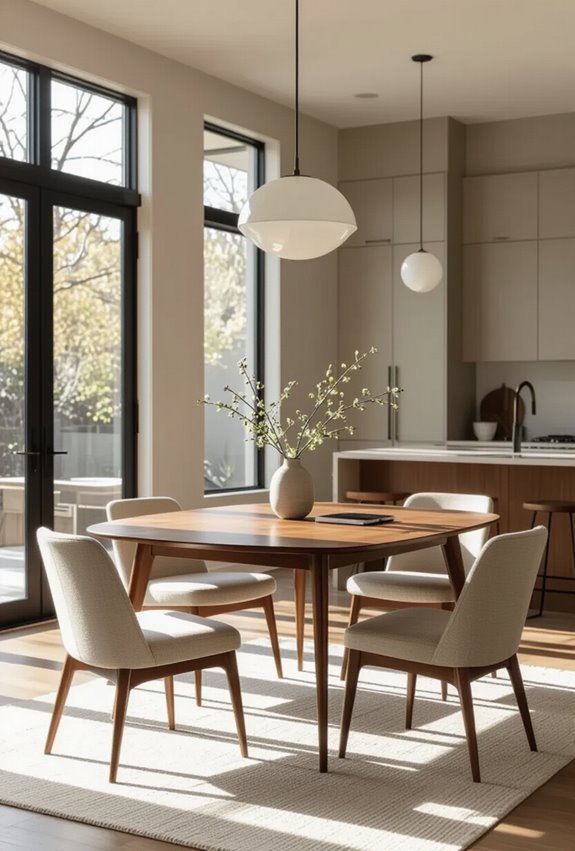
Choose a dining table that works as both a family hub and a productive workspace so your open-concept room stays flexible and clutter-free. Pick a compact farmhouse style or sleek modern piece with durable surface, and add modular drafting accessories—adjustable lamp, organizer trays, and cable management. Use benches or stackable chairs for seating flexibility, keeping work materials tidy and the area ready for meals.
Install Under-Cabinet and Floor Lighting for Depth
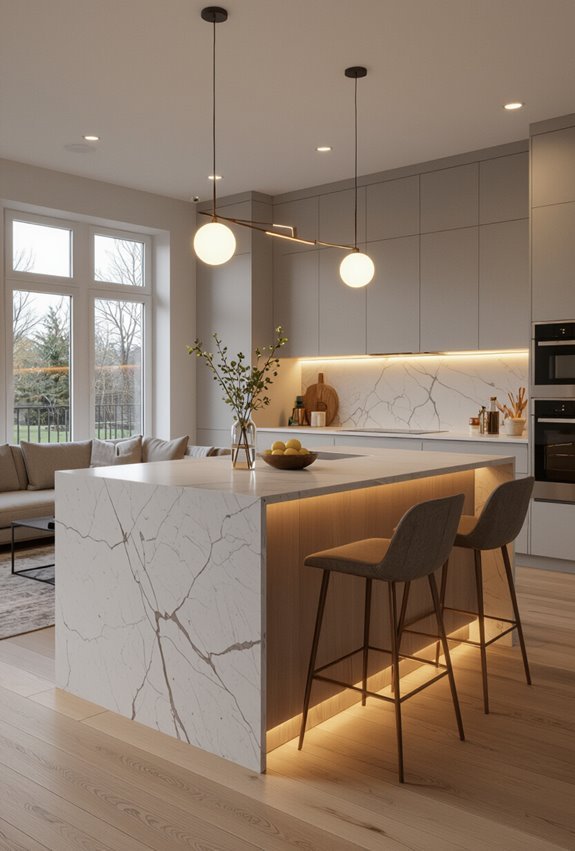
Slim, low-profile furnishings keep sightlines open—now use lighting to add depth without cluttering the space. You can install under-cabinet strips and LED toe kicks to wash lower planes with soft illumination, while recessed accent channels highlight shifts and pathways.
Layered low-level light defines zones subtly, improves safety, and preserves openness—choose dimmable, warm-toned fixtures for a cohesive, multifunctional feel.
Use Mirrored or Reflective Surfaces to Enhance Light
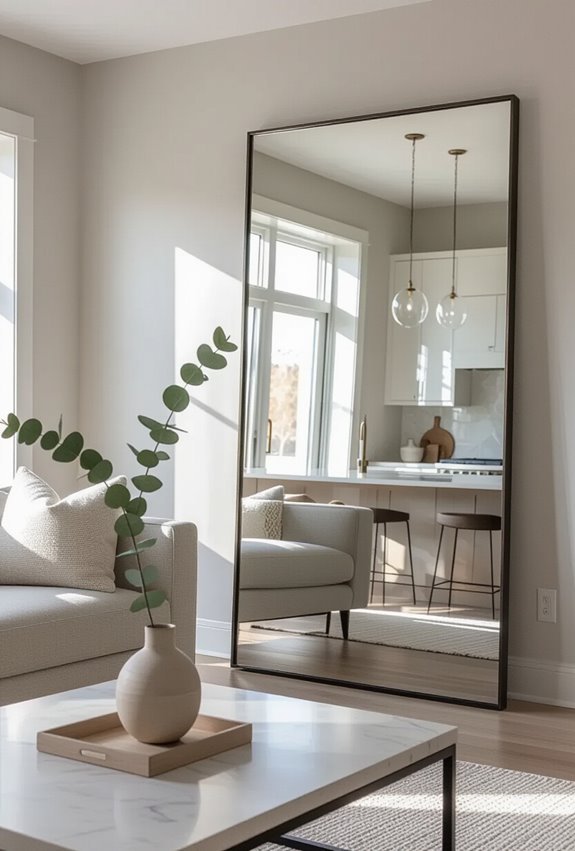
While soft furnishings and screens cut sound between zones, mirrored and reflective surfaces will help bounce light where you need it most.
Use mirror backsplashes in the kitchen to amplify daylight and visually expand space. Add reflective furniture like lacquered tables or metallic cabinets to direct light into darker corners. Balance shine with matte textiles to prevent glare and keep zones comfortable.
Cozy Fireplaces for Warmth

As the chill of winter settles in, a cozy fireplace can transform your living room kitchen into a warm retreat.
Imagine gathering around a stylish fire, its glow enhancing the inviting atmosphere. Choose modern hearths that blend seamlessly with your decor while providing efficient warmth.
A well-designed fireplace mantel can serve as a charming focal point, showcasing seasonal decor or family photos.
With the right placement, you’ll create a comfortable space for both cooking and relaxing.
Embrace the comfort of a fire crackling nearby as you enjoy intimate dinners or lively gatherings with friends and family.
Conclusion
Incorporating these living room kitchen ideas can transform your space into a warm, welcoming hub, much like a favorite café where friends gather. Imagine hosting brunch with the aroma of fresh coffee wafting through the air, while your kids play nearby. Just as every great café has its unique charm, your open space can reflect your style and personality. By blending functionality with creativity, you’ll create an inviting atmosphere that feels like home, no matter the occasion.
