
32 Attic Bedroom Design Ideas to Transform Unused Space
You can turn that dusty attic into a cozy, code-compliant bedroom by checking headroom, structure, insulation, ventilation, and egress first. Choose a permanent stair for comfort, map usable headroom, and consider dormers or raised platforms to gain full-height space. Add skylights or roof windows for light, built-ins under eaves for storage, and layered lighting plus soundproofing for comfort. Install interconnected alarms and clear escape routes—keep going to see practical layouts, materials, and styling tips.
Building Codes, Egress, and Insulation Requirements for Attic Bedrooms
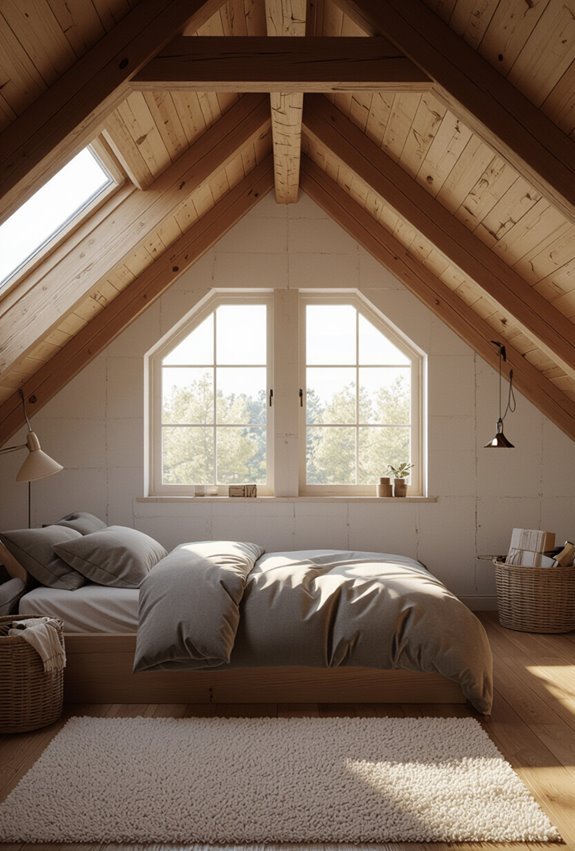
When converting your attic into a bedroom, you’ll need to meet specific building codes for structural safety, egress, fire separation, and insulation so the space’s legality and habitability aren’t left to chance.
You must make certain bedroom egress (window or stair), fire-rated barriers, proper ventilation, and insulation levels within the building envelope.
Consult local codes and an inspector before construction.
Maximizing Headroom With Raised Platforms and Dormers
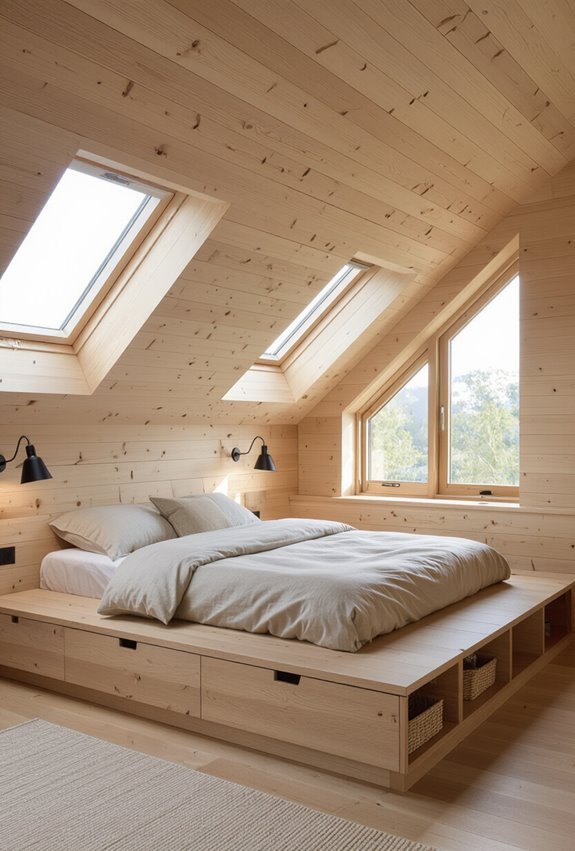
Raise the floor or add dormers to reclaim unusable attic space: raised platforms lift living and storage areas into full headroom while dormers push the roofline outward to create vertical walls and light.
You can design a raised platform to define sleeping and storage zones, or pursue a dormer conversion to add standing space and windows, improving layout, circulation, and usable square footage.
Cozy Loft Bed Ideas for Small Attic Spaces
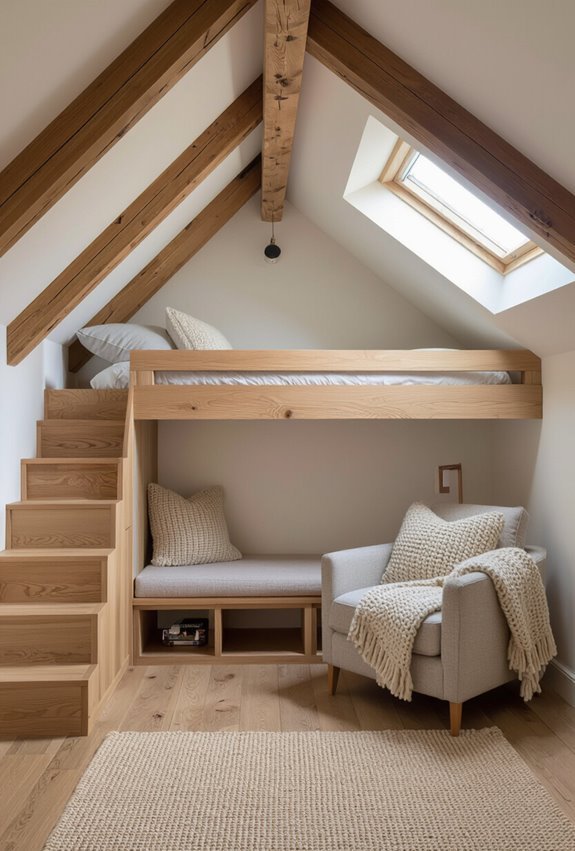
Tuck a cozy loft bed into your attic to free up floor space and create a snug sleep nook without crowding the room. Choose a compact frame accessed by a slim loft ladder, low-profile guardrail, and mattress that fits beneath the slope.
Add fairy lights for warm ambiance and a small reading lamp. Keep decor minimal, breathable bedding, and clear floor circulation for a calm retreat.
Built-In Storage Under Eaves to Save Floor Space
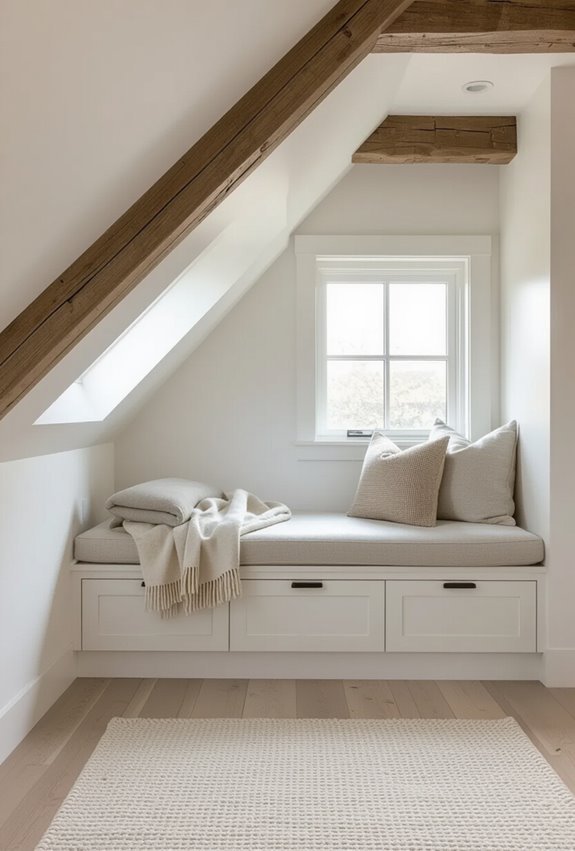
If you’ve carved out a loft bed to maximize sleeping space, make the most of the low, sloped areas by installing built-in storage under the eaves. You can fit under eave cabinetry with drawers and cubbies for linens, shoes, and toys.
Sloped door wardrobes conceal hanging space and seasonal items, keeping the floor clear and the attic streamlined for movement and light.
Window Seat and Reading Nook Designs for Attics
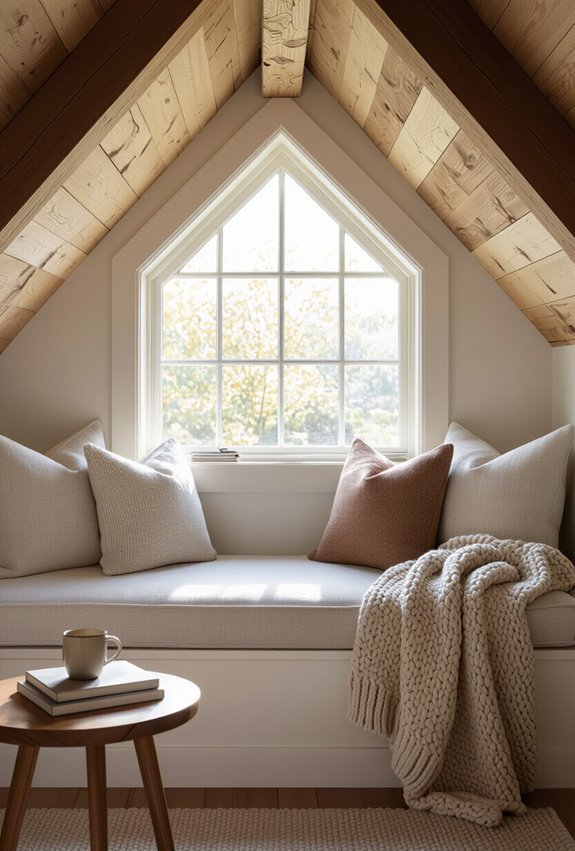
Want a cozy spot that makes the most of attic light and angles? Create a reading alcove beneath a dormer with a built in daybed, plush cushions, and storage drawers below.
Add layered throws, adjustable task lighting, and slim bookshelves tucked into rafters. You’ll enjoy a restful, compact retreat that maximizes views and fits the attic’s unique geometry.
Modern Minimalist Attic Bedrooms With Clean Lines
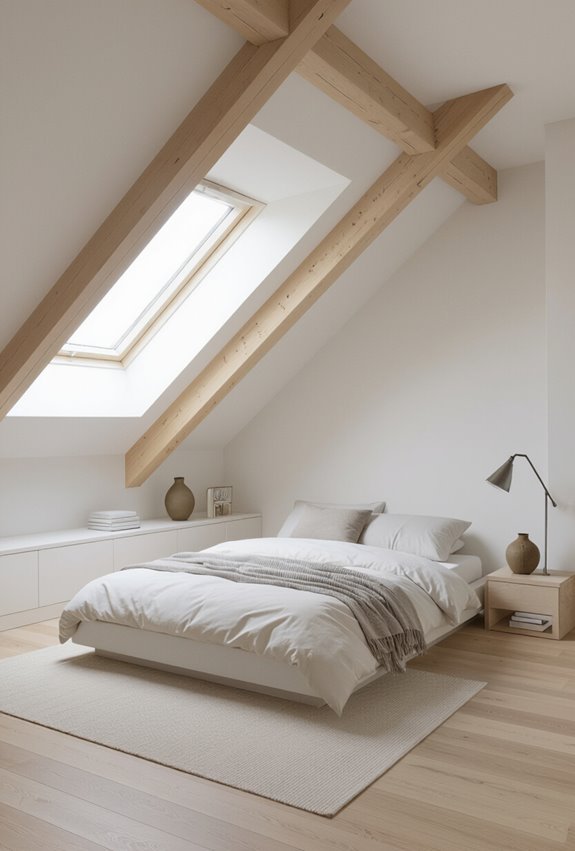
When you pare an attic bedroom down to clean lines and a restrained palette, the space feels larger and calmer. You’ll choose a monochrome palette, minimal furnishings, and built-in sleek storage to reduce clutter.
Low-profile beds and hidden drawers keep sightlines open, while selective lighting defines zones. This modern minimalist approach emphasizes function, negative space, and effortless order for peaceful sleep and easy upkeep.
Scandinavian Attic Bedroom Ideas for Warmth and Simplicity
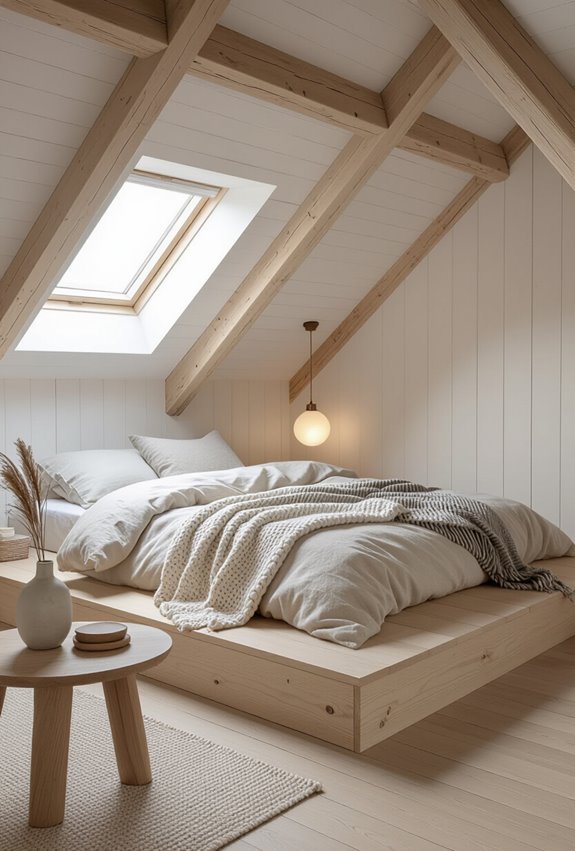
If you liked the clean lines of a minimalist attic, you can keep that simplicity while adding warmth and hygge with Scandinavian style. Use pale woods, soft rugs, and Scandinavian textiles to layer texture without clutter.
Choose neutral paint, streamlined furniture, and Minimalist lighting to create cozy, functional corners. Add a few green plants and simple storage to maintain calm and order.
Boho and Eclectic Styling for Characterful Attic Rooms
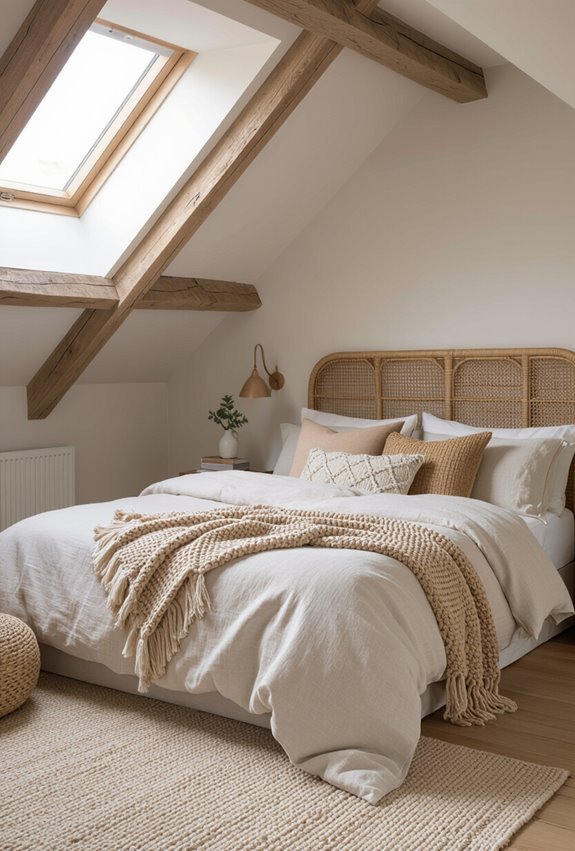
Texture and layers bring boho and eclectic attic rooms to life, letting you mix patterns, colors, and vintage finds without feeling chaotic.
Embrace textured layers—rugs, throws, wall hangings—and combine thrifted furniture with global accents like woven baskets and kilim cushions.
Keep a cohesive palette, balance bold prints with neutrals, and use lighting and plants to add warmth and effortless character.
Choosing the Right Flooring for a Sloped-Roof Bedroom
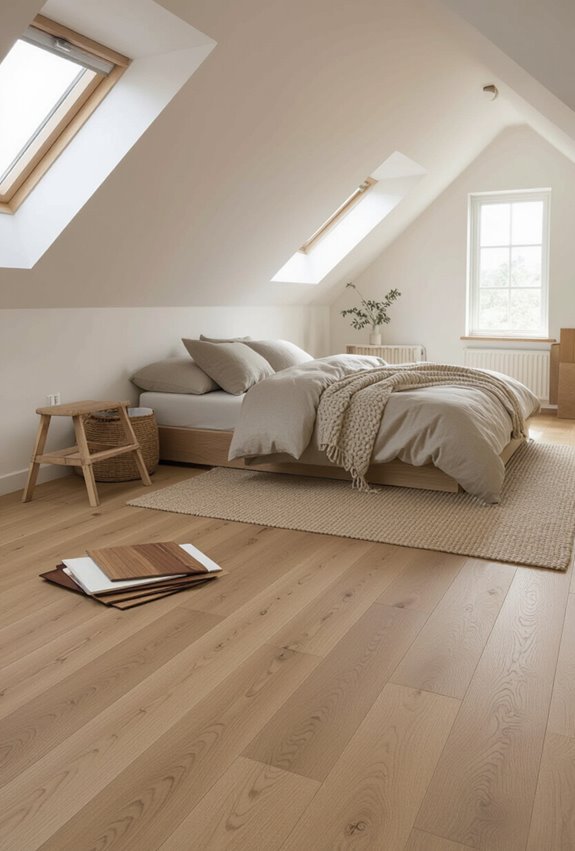
Because a sloped-roof bedroom changes how light, space, and traffic flow feel, your flooring choice matters more than you might think: pick materials that handle uneven sunlight, fit low-eave areas, and create warmth underfoot while keeping installation practical.
Choose durable softwood flooring or engineered planks for narrower boards near eaves, and add thermal underlayment to improve comfort, reduce noise, and simplify leveling on irregular joists.
Soundproofing and Acoustic Tips for Attic Bedrooms
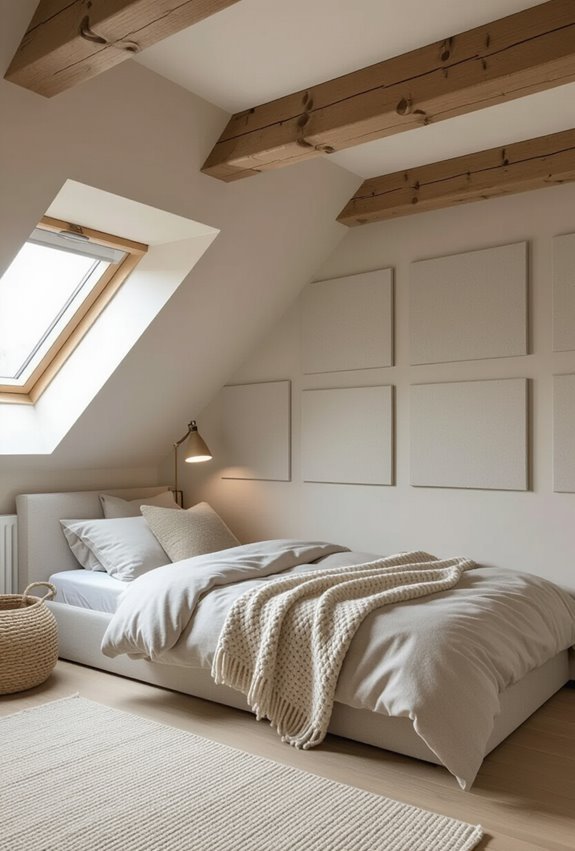
Taming noise in an attic bedroom starts with identifying where sound sneaks in and how it travels so you can choose targeted fixes—think sealing gaps, adding mass, and breaking vibration paths.
Use acoustic insulation in walls and between rafters, fit resilient channels or isolation clips, and seal flanking noise routes at junctions and vents. Add thick rugs, heavy curtains, and door sweeps to reduce airborne and impact noise.
Smart Lighting Plans for Sloped Ceilings and Tight Corners
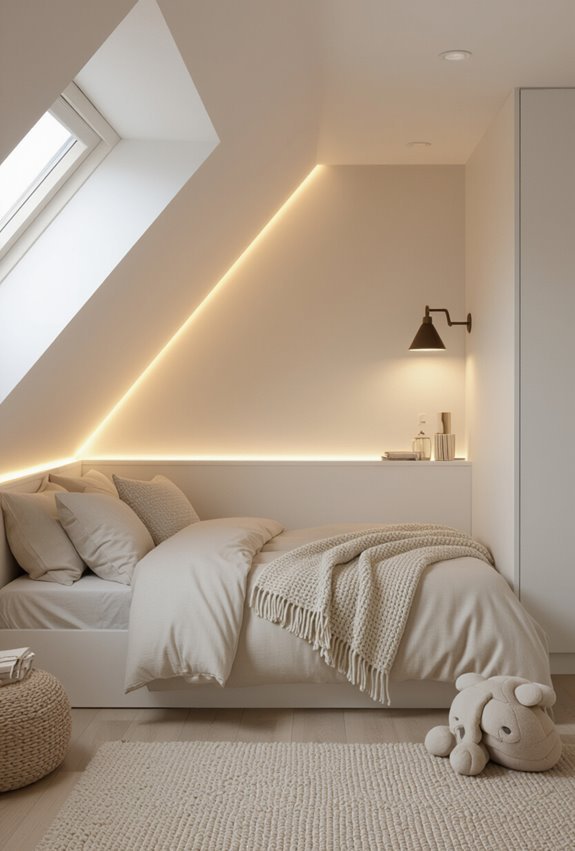
Think about layering light to make an attic bedroom with sloped ceilings and tight corners feel larger and more usable: combine ambient fixtures, targeted task lights, and adjustable accents so every nook has the right illumination without glare or shadows.
Use LED strips under eaves, wall-mounted swing lamps for reading, and recessed puck lights for low spots.
Add sensor switches for hands-free convenience and energy savings.
Creating a Multi-Use Attic: Bedroom Plus Office or Playroom
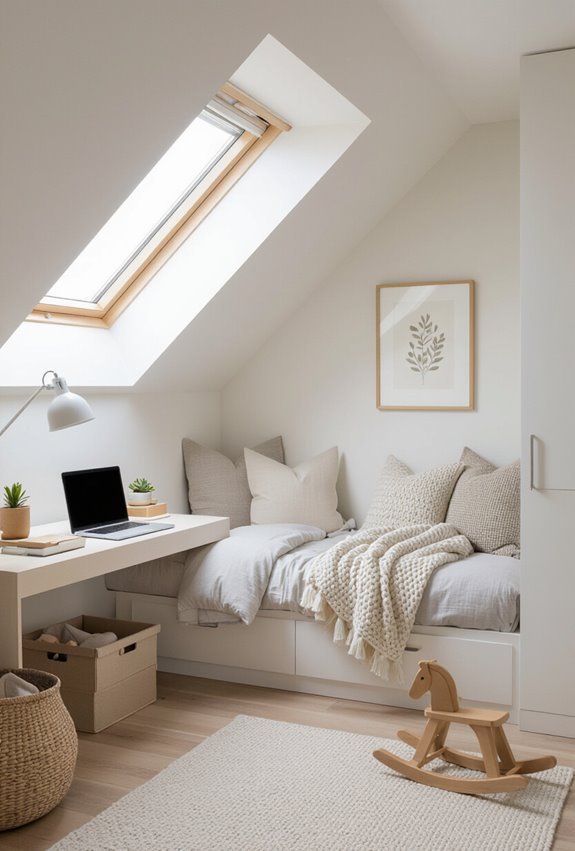
If you need your attic to pull double duty as a bedroom and a workspace or play area, plan zones that balance privacy, light, and circulation so each use feels intentional and comfortable.
Use flexible zonings—rugs, shelving, and screens—to define areas without permanent walls. Choose convertible furniture like a foldaway desk and sofa bed to maximize function while keeping the space airy and uncluttered.
Kid-Friendly Attic Bedroom Designs and Safety Tips
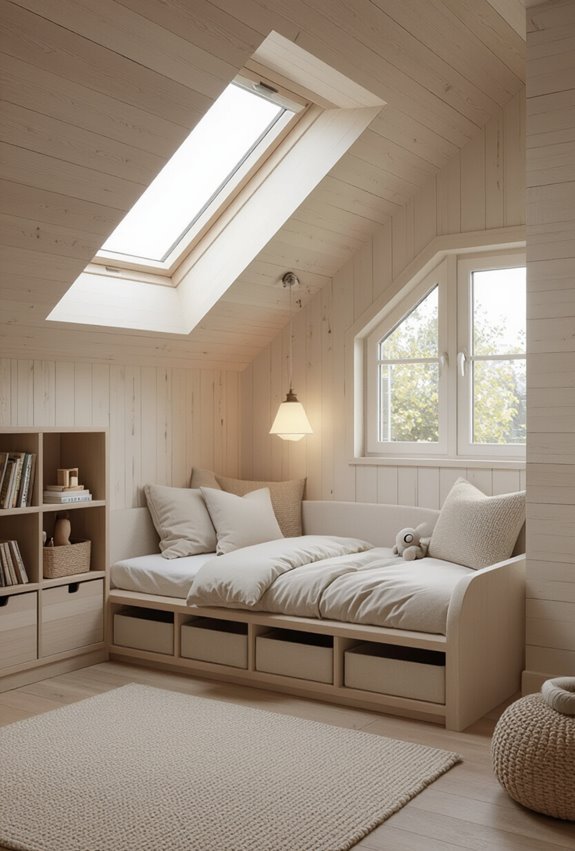
Often you’ll want an attic bedroom for a child to feel cozy and adventurous, but you also need to prioritize safety and practicality from the start.
Use a soft surface rug, low profile furniture, and edge guards on shelves and windowsills. Create a defined play zone with storage bins, secure railings, blackout blinds, and night lighting so they can sleep and play safely.
Neutral vs. Bold Color Schemes for Attic Bedrooms
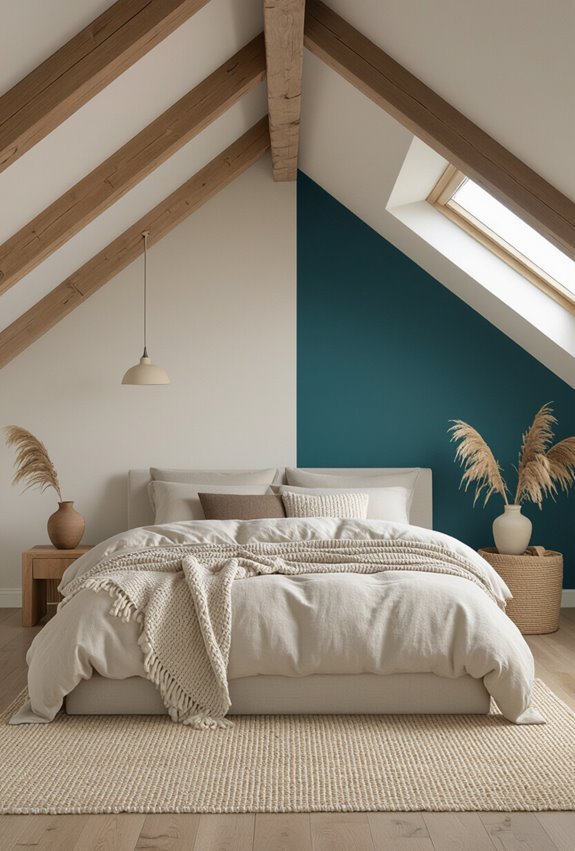
Deciding between a neutral or bold color scheme will shape your attic bedroom’s mood and perceived scale, so pick the approach that matches how you want the space to feel and function.
Choose a neutral palette to enlarge light, highlight architecture, and keep serenity. Or embrace bold accents on a feature wall or furniture to energize tight angles and create focal interest without overwhelming the room.
Low-Cost Makeovers to Transform an Attic Quickly
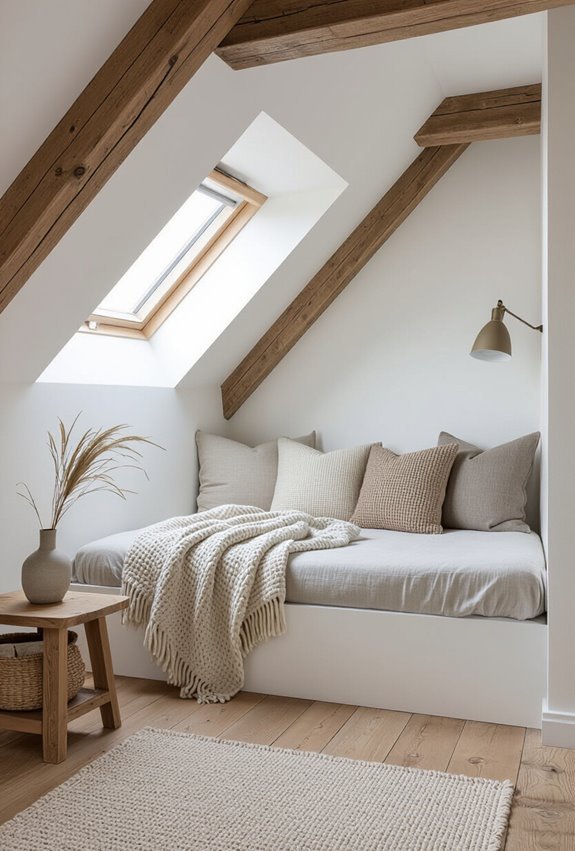
Once you’ve sorted access and safety, you can tackle budget-friendly fixes that make the attic feel like a real bedroom fast.
Paint with light colors, add inexpensive insulation-friendly rugs, swap lighting to warm LED fixtures, and install simple storage like open shelves or under-eaves bins. These budget friendly updates and quick cosmetic fixes refresh the space, improve comfort, and maximize usable area without major construction.
High-End Attic Renovations: Where to Invest
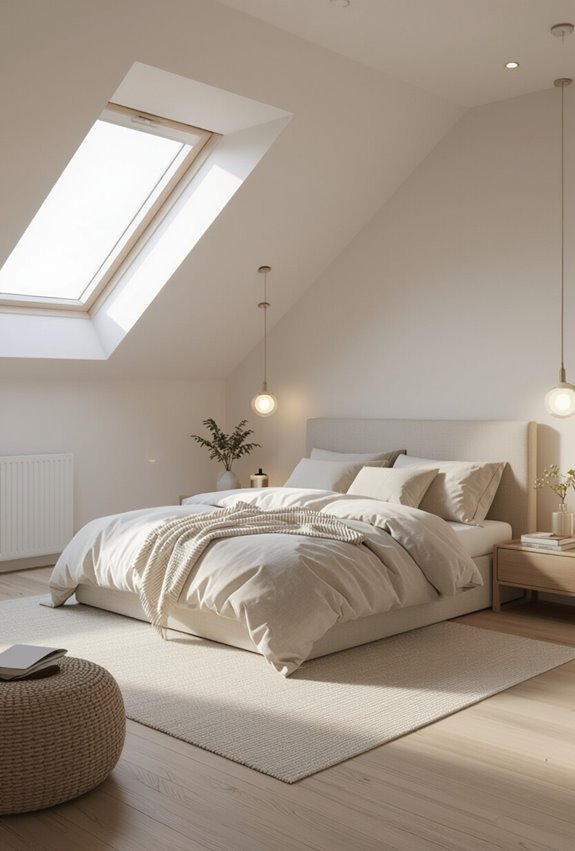
Invest in the structural and comfort basics first—upgrading roof insulation, reinforcing joists, and replacing or repairing rafters will give you a safe, energy-efficient shell to build on.
After those structural upgrades, prioritize plumbing, electrical, and soundproofing, then splurge on luxury finishes like hardwood floors, bespoke built-ins, high-end lighting, and custom windows to maximize comfort, resale value, and visual impact.
Eco-Friendly Materials and Ventilation Strategies
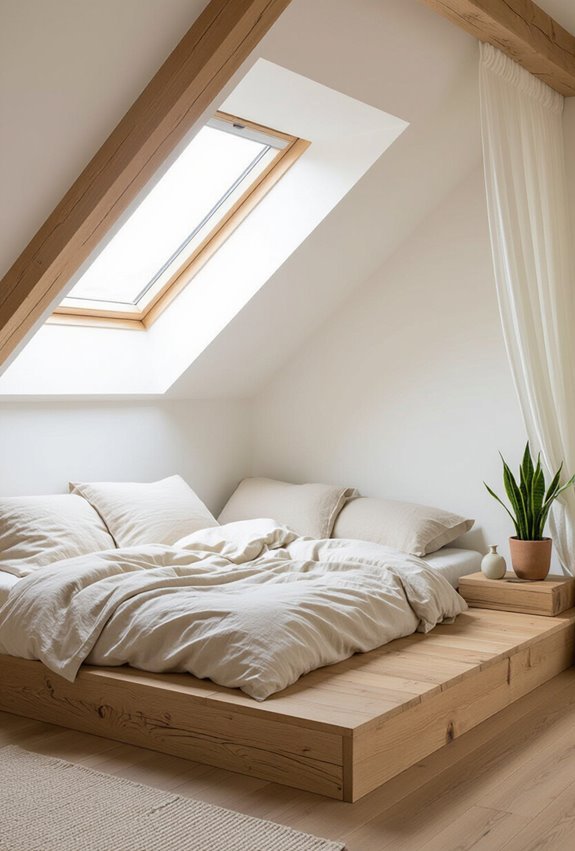
While you plan finishes, prioritize eco-friendly materials and smart ventilation so your attic bedroom stays healthy, efficient, and durable.
Choose reclaimed timber for flooring and built-ins to reduce waste and add character.
Insulate with natural wool or cellulose.
Install heat recovery ventilation to control humidity, lower energy use, and bring fresh air without drafts.
Seal gaps and use low-VOC paints.
Practical Closet Solutions for Irregular Attic Walls
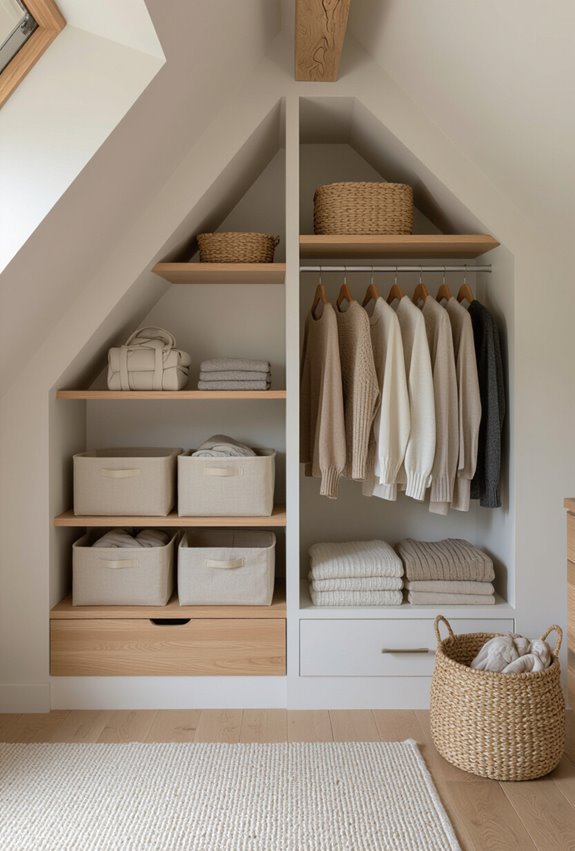
Once you’ve embraced rafters and sloped walls as part of the room’s character, plan closet solutions that work with—rather than fight—irregular angles.
You’ll favor custom builtins that tuck into knee walls, under eaves, and around beams. Use angled wardrobes for shallow slopes, pull-out drawers for deep storage, and open shelving to keep sightlines clear while maximizing every inch of useful space.
Before-and-After Attic Bedroom Inspiration to Copy
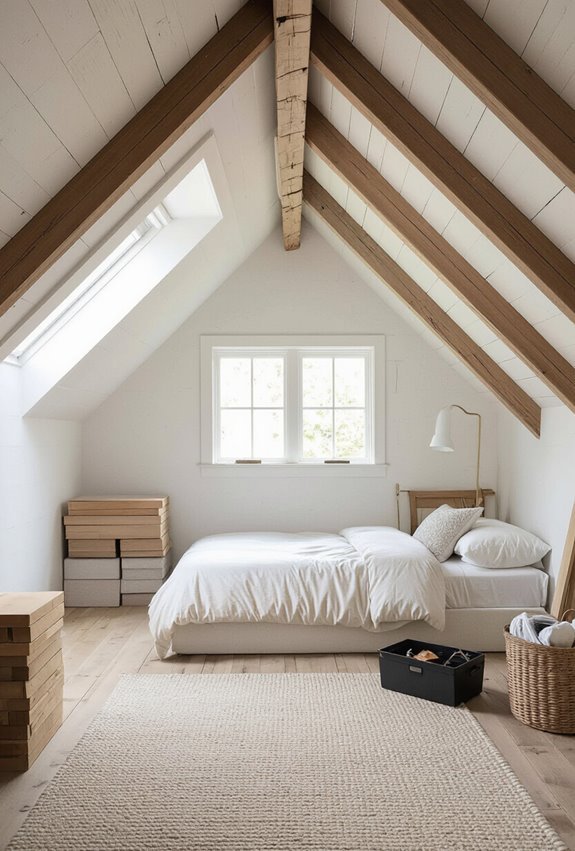
Flip through before-and-after photos and you’ll see how smart planning turns cramped attics into airy, livable bedrooms.
You can copy layouts, storage tricks, and lighting choices from concise before after stories.
Create Moodboard Mashups that mix color, texture, and scale to fit your sloped ceiling.
Use measured sketches, prioritized needs, and realistic budgets so your transformation stays stylish and functional.
Embrace a Cozy Reading Nook
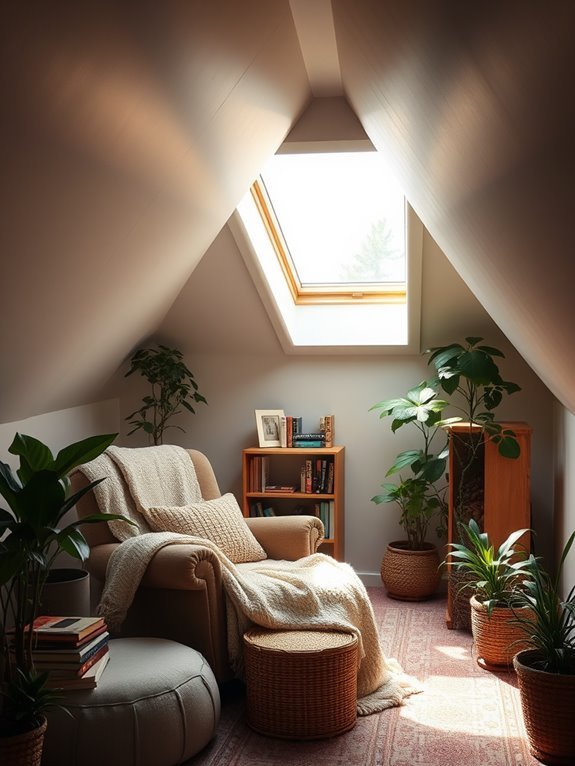
Transform your attic into a cozy reading nook, where comfort meets charm.
Choose soft, inviting furniture like a plush armchair or a chaise lounge. Add warm lighting with fairy lights or a stylish lamp.
Surround yourself with your favorite books on rustic shelves. Don’t forget a soft throw blanket to snuggle up with.
You’ll create the perfect retreat for quiet moments and literary escapes.
Add a Statement Wall
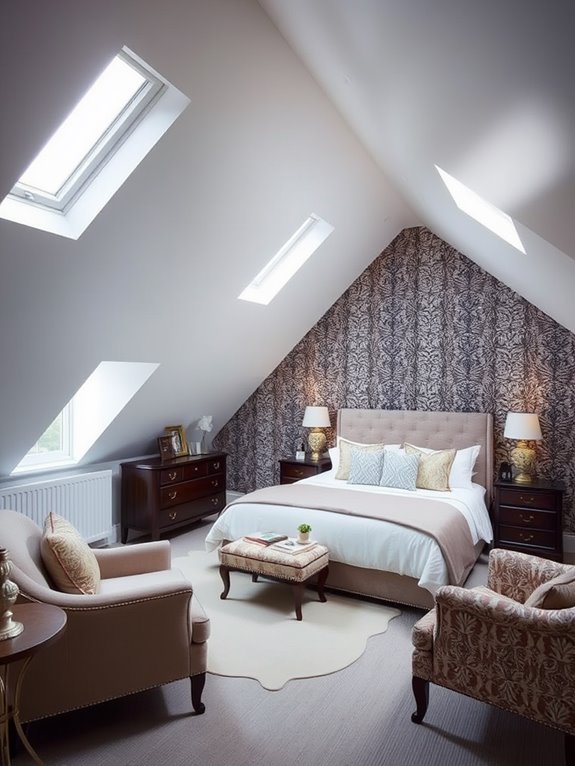
Transforming your attic bedroom can be as simple as adding a statement wall, which instantly draws the eye and adds character to the space.
Choose bold wallpaper, a vibrant paint color, or a unique mural that reflects your personality. Consider using reclaimed wood or decorative panels for texture.
This feature creates a focal point and enhances the overall ambiance of your cozy retreat.
Transform With Mirrors for Space Illusion
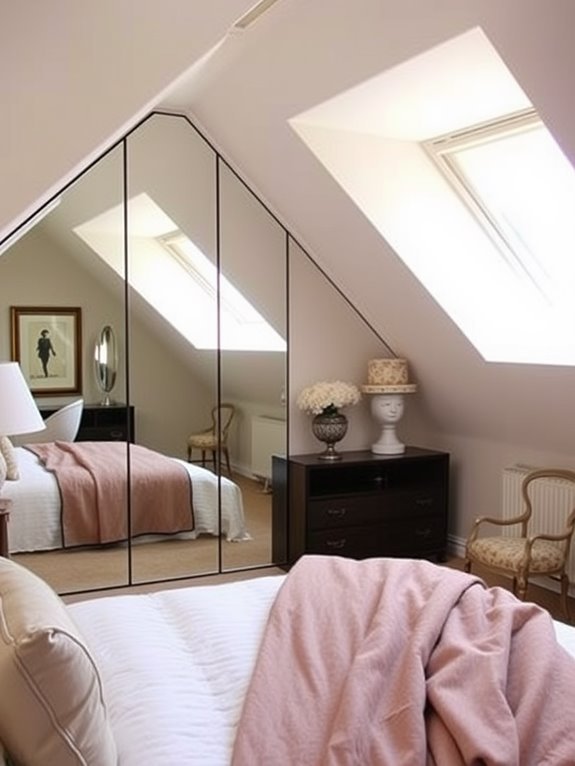
While it might seem challenging to make an attic bedroom feel spacious, mirrors can work wonders in transforming the space.
By strategically placing mirrors, you can create an illusion of depth and brightness. Consider these tips:
- Use large wall mirrors
- Hang mirrors opposite windows
- Incorporate mirrored furniture
- Create a gallery wall of smaller mirrors
- Utilize mirrored decor accents
These ideas will amplify your attic’s charm!
Install Built-In Cabinets
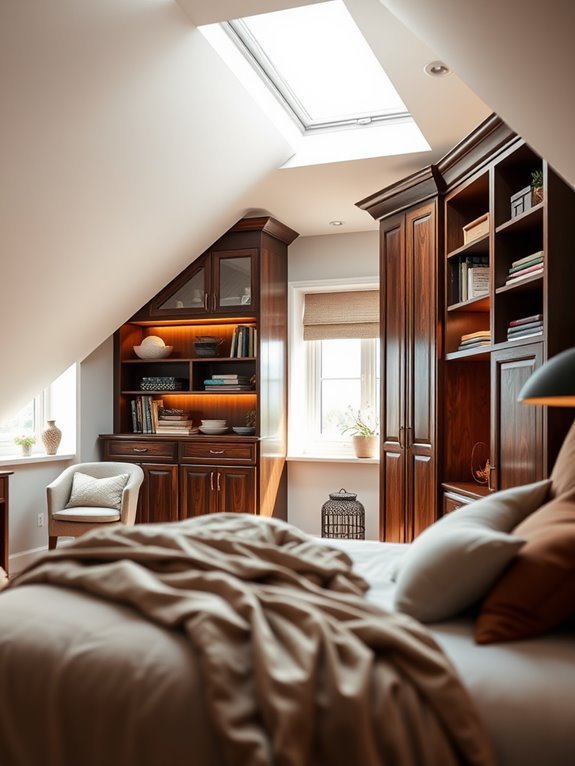
Installing built-in cabinets can considerably enhance your attic bedroom’s storage and aesthetic appeal.
These custom solutions maximize space, fitting snugly into corners and sloped ceilings. Choose materials and finishes that complement your room’s style.
Not only will they keep your belongings organized, but they’ll also create a seamless look.
With built-in cabinets, your attic bedroom will feel spacious and inviting.
Conclusion
By transforming your attic bedroom, you’re not just creating a space; you’re crafting a personal sanctuary that reflects your spirit. Picture it as a cozy nest, where the warmth of your favorite books and the sparkle of twinkling lights create a haven above the world. Each unique touch—be it a vibrant mural or a serene reading nook—becomes a feather in your nest, inviting you to soar into relaxation and creativity every day. Embrace the magic!
