
32 Combined Living and Dining Room Ideas for Better Space Efficiency
You can make a combined living and dining room feel roomy and functional by mapping traffic, choosing low-profile furniture, and floating seating to keep sightlines clear. Pick a compact or extendable round table, benches or banquettes with hidden storage, and a convertible sofa for overnight guests. Layer lighting and mirrors to boost daylight, use vertical shelving to free floors, and repeat a couple of color accents to tie zones together. Keep going to see layout examples and product picks.
Choose a Layout Based on Your Room Shape and Flow

When you choose a layout, start by reading the room: note doorways, windows, traffic paths, and focal points so furniture slots in naturally and people can move without bumping into each other.
You’ll use flow mapping to trace movement and spot pinch points, then adjust placements and Corner angles to open sightlines and balance scale, keeping zones intuitive without overcrowding.
Place Furniture to Create Clear Circulation Paths

Start by mapping the main walking routes—between doors, toward windows, and around focal points—so you can place sofas, chairs, and tables without blocking them.
Use traffic mapping to note high-use zones, then set a comfortable path width (usually 30–36 inches) for unobstructed flow.
Angle furniture, float seating clusters, and keep clearance near entries to maintain clear circulation.
Use a Compact Dining Set That Fits the Space
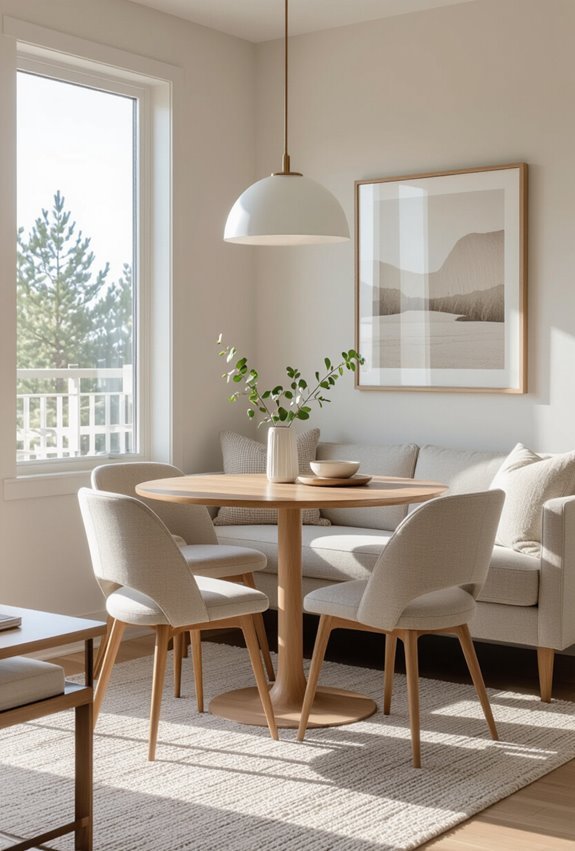
A compact dining set can maximize function without overwhelming your living-dining area, so choose pieces that match traffic flow and proportions—think a round or drop-leaf table, slim-profile chairs, or a banquette that tucks against a wall.
Pick a space saving table with collapsible or extendable leaves, pair it with compact seating, and position items to keep walkways clear and multifunctional.
Opt for a Bench or Banquette to Save Space

If you want to save floor space and add built-in flair, opt for a bench or banquette instead of separate chairs. You’ll maximize seating along walls, tuck a storage ottoman under the table, and choose upholstered backrests for comfort without bulky armchairs.
Mix removable cushions for easy cleaning, and use slim profiles to keep traffic flowing between living and dining zones.
Pick a Convertible Sofa for Daytime Flexibility
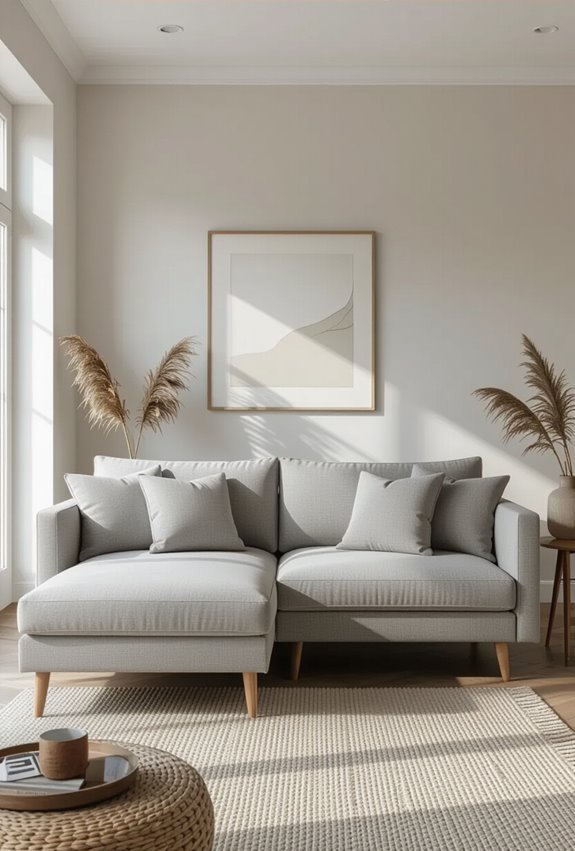
Choose a convertible sofa that shifts easily from lounge to seating to sleeping so your living-dining area stays functional all day.
Pick a convertible chaise or modular futon with quick mechanisms and slim profiles; you’ll switch from reclining to upright seating for dining guests, then fold out a bed for overnight visitors.
Choose durable fabric and hidden storage for maximum utility.
Add a Narrow Dining Table for Small Footprints
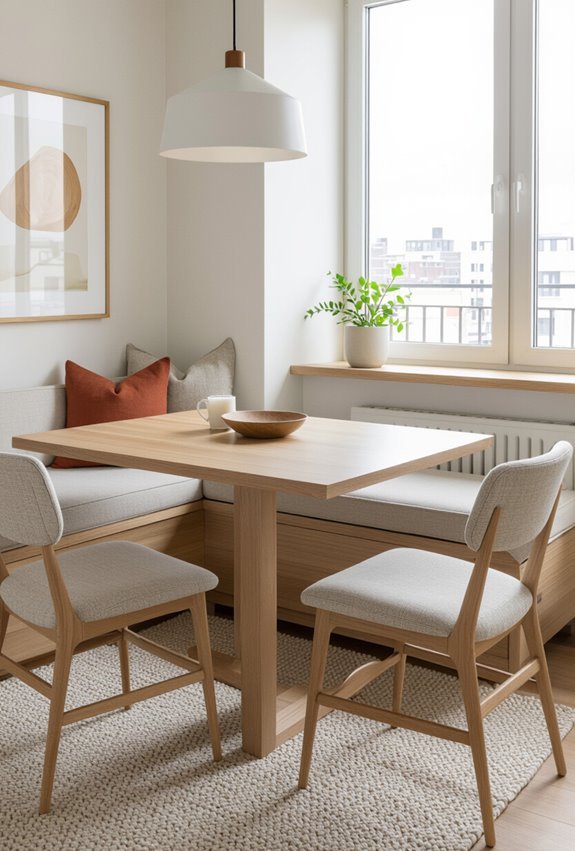
Pairing a slim console with a narrow dining table keeps traffic flowing while giving you a proper place to eat in tight spaces.
Choose a narrow console to back the table, use stackable chairs or stools, and mount vertical storage nearby for dishes and glassware.
Foldable or extendable tops let you expand when guests arrive without blocking walkways.
Layer Rugs to Define Living and Dining Zones
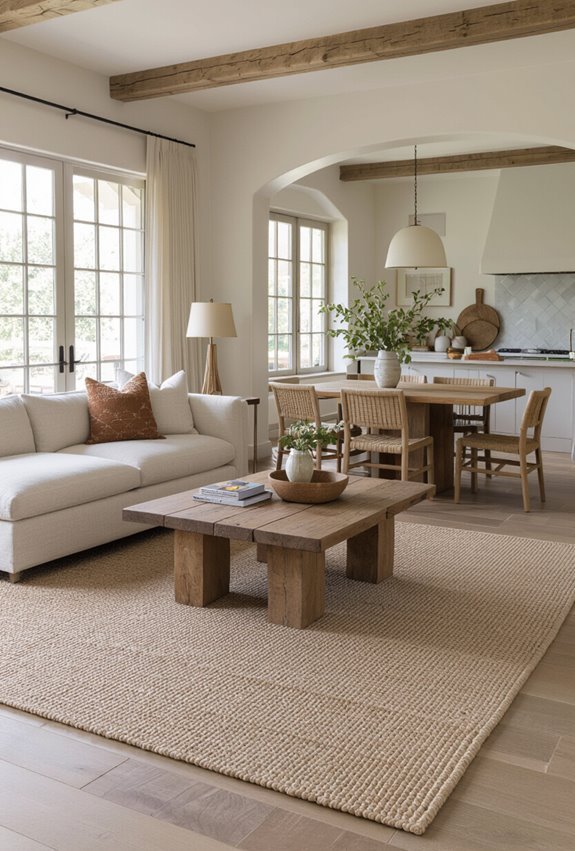
When you layer rugs, you instantly create visual separation between living and dining areas without building walls, and you can tailor texture and pattern to each zone.
Choose a larger neutral base for rug anchoring, then add a smaller patterned or textured rug for texture contrast. Align furniture edges with rug borders, keep proportions balanced, and avoid overcrowding traffic paths for clear, efficient zoning.
Use Lighting as a Visual Divider Between Areas
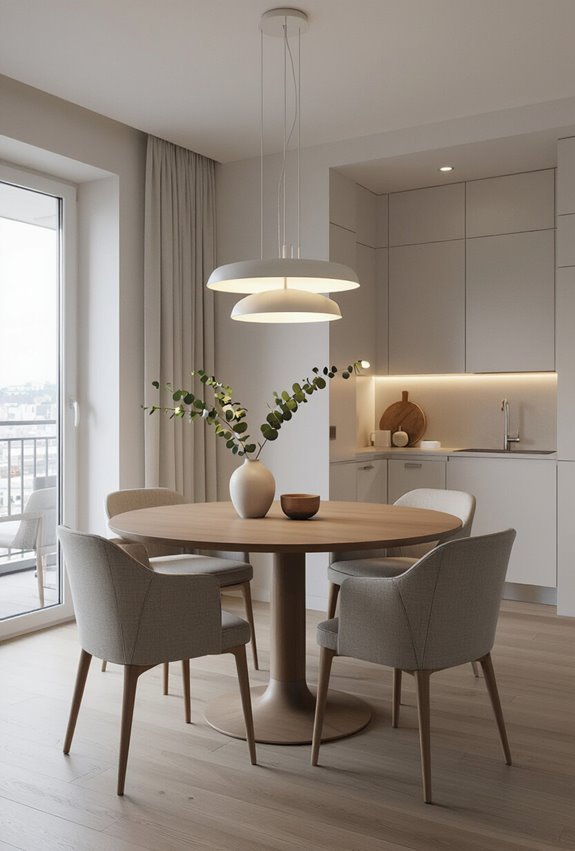
Although walls may be absent, you can use layered lighting to clearly separate living and dining zones: pendant or chandelier fixtures over the table create a focused dining plane, while recessed lights, floor lamps, or wall sconces set a softer, more relaxed ambiance in the living area.
You’ll use a warm pendant to anchor dining, add dimmers for contrast, and employ floor uplighting to lift the living space visually.
Install a Statement Pendant Over the Table

After using lighting to define your zones, install a bold pendant over the dining table to anchor the space and make a design statement.
Choose a sculptural pendant to introduce form and rhythm, or a colored glass pendant to add warmth and subtle color. Hang it at the proper height for sightlines, and let the fixture become the room’s intentional focal accent without overwhelming the shared layout.
Create Visual Separation With Open Shelving
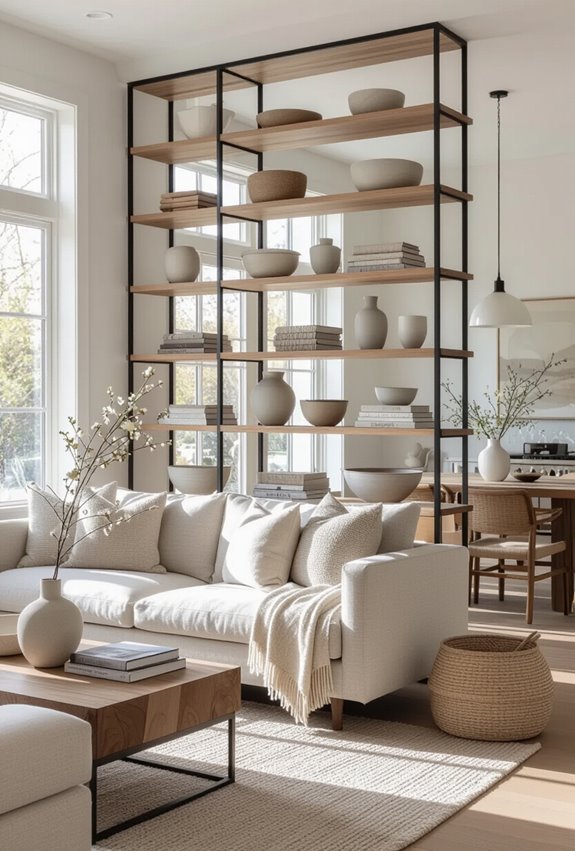
Open shelving lets you carve out distinct zones in an open-plan living and dining area without closing off sightlines—use low or mid-height units to define the dining space, taller open bookcases to frame the living area, or staggered shelves as a partial divider that still feels airy.
You can mix closed cabinets and privacy shelving, position pieces as a visual divider, and use display zoning to organize function and style.
Choose a Round Table to Improve Traffic Flow
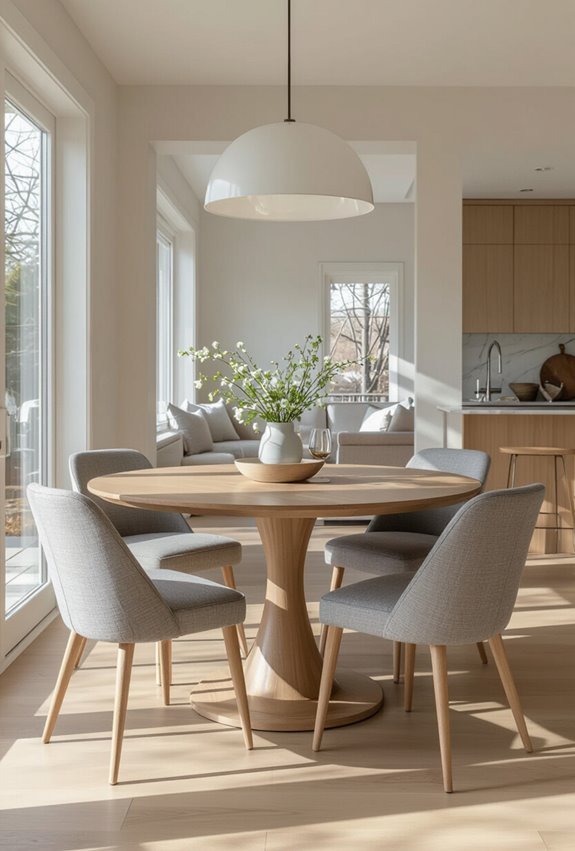
Choose a round table to smooth traffic between your living and dining areas—its curved edges remove sharp corners that interrupt movement, letting people circulate naturally even in tight layouts.
You’ll favor a space saving pedestal base to maximize legroom and visual openness.
Pick soft edged finishes to prevent bumps and keep sightlines clear, ensuring easy flow without bulky furniture disrupting the room.
Incorporate Multifunctional Furniture Pieces

Make the most of limited space by bringing in multifunctional pieces that work double duty—think a storage ottoman that tucks away blankets, a sofa bed for overnight guests, or a console table that expands into a dining surface.
You’ll opt for storage ottomans, slim shelving with hidden compartments, and folding desks that serve as workstations when needed, keeping the room uncluttered and flexible.
Use Folding or Extendable Tables for Guests

When guests arrive, foldable or extendable tables give you seating that expands only when you need it, keeping the room open the rest of the time.
You can tuck a folding console against a wall for occasional meals, or use an extendable island that doubles as prep space and a dining surface.
Choose lightweight, sturdy designs so you’ll set up and store them easily.
Add Hidden Storage in Benches and Coffee Tables
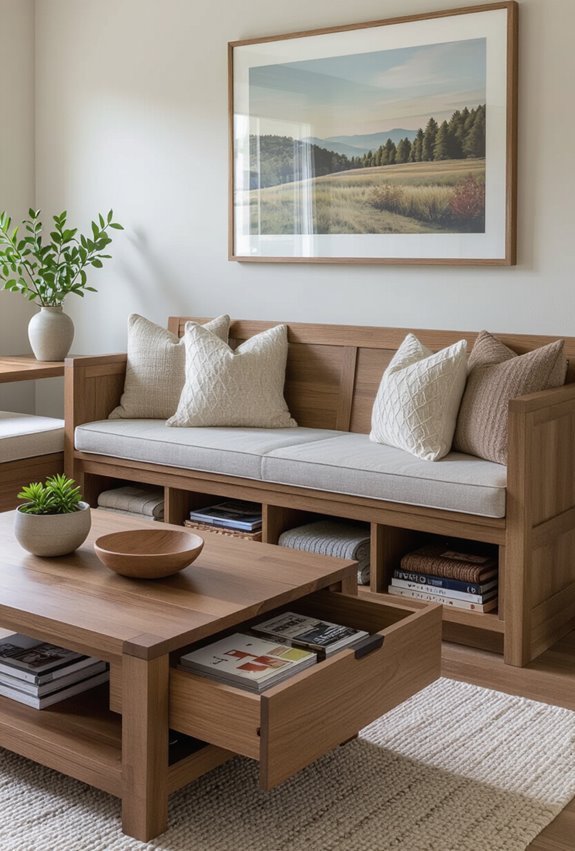
Tuck away clutter by choosing benches and coffee tables with built-in storage—lift-top coffee tables, hinged bench seats, and ottomans with removable lids give you quick access to throws, games, and remote controls without sacrificing style.
Use hidden benches along walls or under windows for extra seating and discreet storage. Pair storage ottomans with slim profiles to keep pathways clear while hiding blankets and board games.
Mount Floating Shelves to Free Floor Space
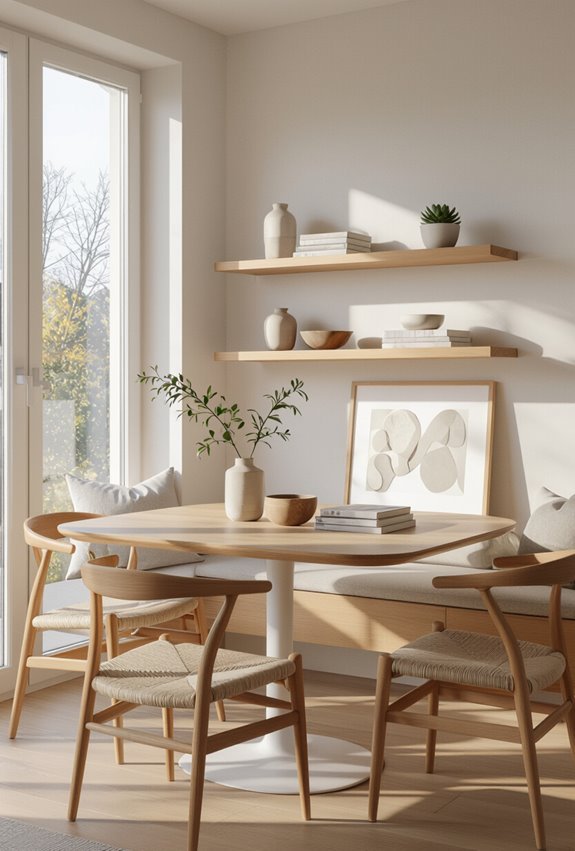
Saving floor space, floating shelves lift storage and display up off the ground so your room feels lighter and easier to navigate.
Install wall mounted cabinets and staggered shelves to maximize vertical storage without bulk. Choose sturdy, slim profiles with minimal brackets for a clean look.
You’ll keep floors clear, create visual openness, and arrange decor or dinnerware within easy reach while conserving square footage.
Use Room Dividers That Allow Light to Pass

Floating shelves clear the floor, and you can keep that airy feel while carving out distinct zones with light-permeable room dividers.
Choose a translucent folding screen or a slim glass partition to separate dining from living without blocking daylight. You’ll maintain visual flow, add texture, and control sightlines while preserving brightness—ideal for compact combined spaces where openness matters.
Coordinate Textiles to Unify the Combined Space
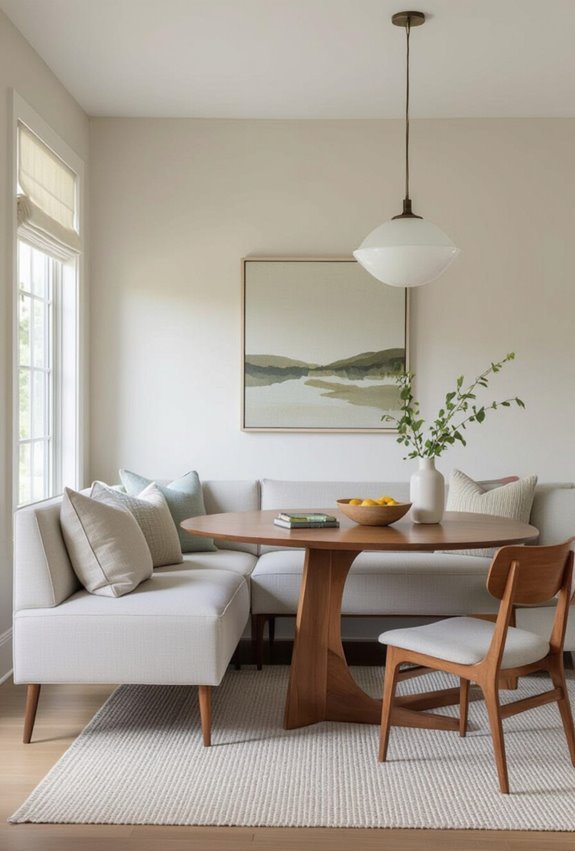
By coordinating rugs, throw pillows, and curtains, you’ll visually tie the living and dining areas together without matching everything exactly. Choose a limited palette and repeat it through coordinated throw pillows, table linens, and accessories.
Use matching curtain fabrics sparingly to echo color or pattern, and vary texture—velvet, linen, wool—to maintain interest while keeping the overall look cohesive and intentional.
Use Mirrors to Make the Combined Room Feel Larger
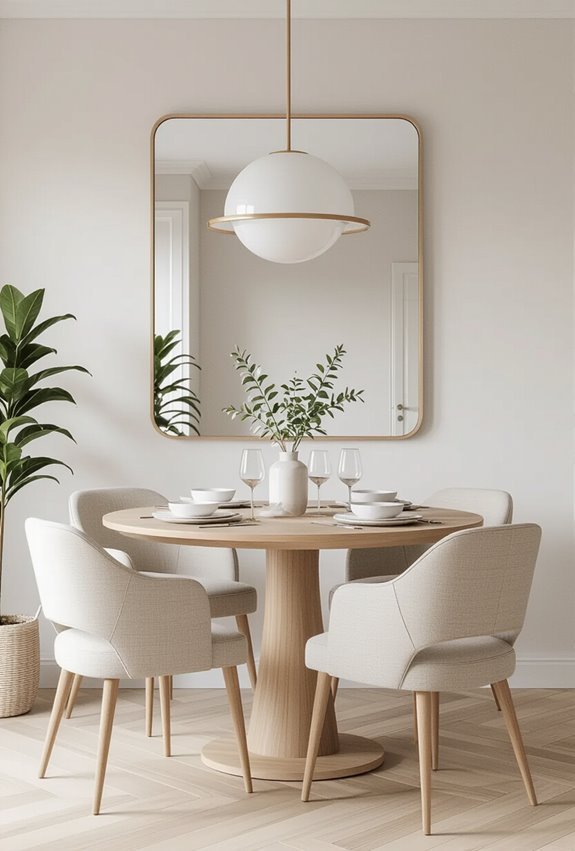
Coordinating textiles sets the stage, but mirrors amplify that cohesion and open the combined living-dining area visually.
Place reflective art to bounce light and highlight focal points, and lean floor mirrors to widen sightlines without crowding walkways.
Hang a mirror opposite windows, cluster small mirrors for interest, and keep frames cohesive so reflections feel intentional and expand your shared space.
Keep Scale Consistent Between Living and Dining

Although the two areas serve different functions, you should keep proportions consistent so furniture feels balanced across the shared space.
Choose proportional furniture that matches visual weight—low-profile sofas with a dining table of similar scale, chairs that don’t overpower a compact lounge.
Keep balanced scale by aligning seat heights, repeating materials, and maintaining sightlines so neither zone dominates the room.
Create a Dedicated Workstation Without Crowding
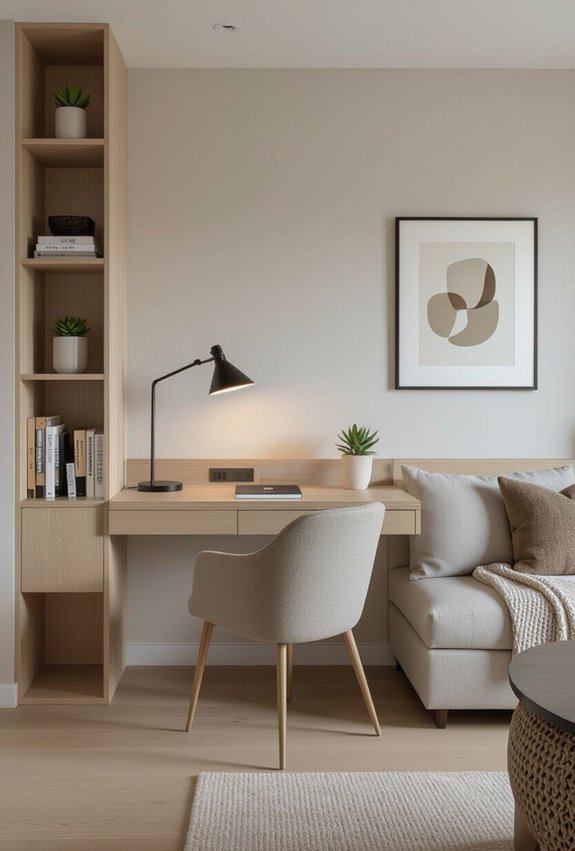
Keeping scale consistent between living and dining areas makes it easier to add a workstation without overwhelming the room. Choose a compact standing desk that fits traffic flow, position it near natural light, and pair it with vertical storage to hold supplies.
Use slim seating, hide cables, and define the zone with a small rug or wall color so your workspace feels intentional, not intrusive.
Use Built-Ins to Maximize Awkward Corners

When a corner feels wasted or awkward, built-ins turn it into purposeful storage or display without stealing floor space.
You can commission custom cabinetry that fits the exact nook, pairing closed storage below with open angled shelving above for books, plants, or decor. This approach keeps traffic clear, conceals clutter, and visually anchors the combined living and dining area while maximizing every inch.
Choose Slim-Profile Dining Chairs for Mobility
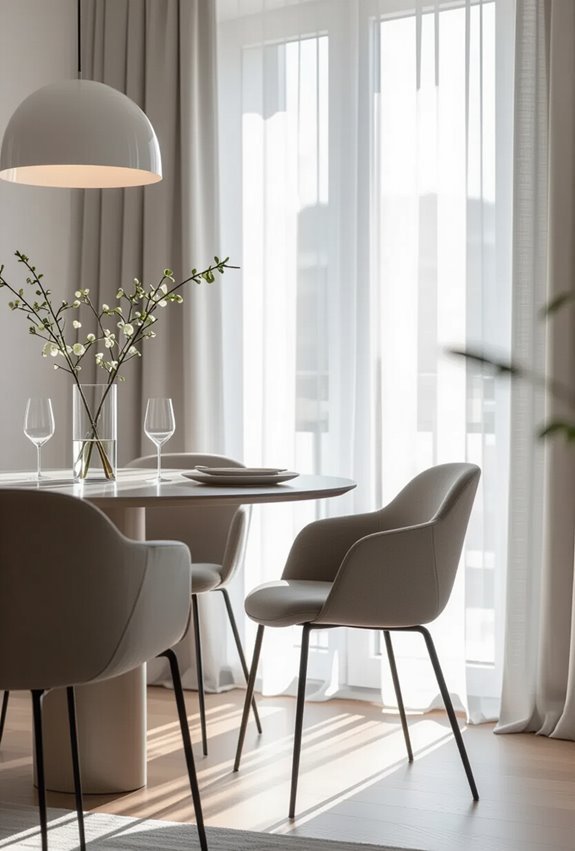
Built-ins make the room feel intentional, and slim-profile dining chairs keep it easy to move through.
Choose models with slender legs or cantilever frames to reduce visual weight and improve maneuverability.
Look for stackable seating if you need occasional extra chairs without clutter.
You’ll maintain clear sightlines, simplify cleaning, and switch layouts quickly to suit guests or daily flow.
Zone With Plants to Soften Transitions
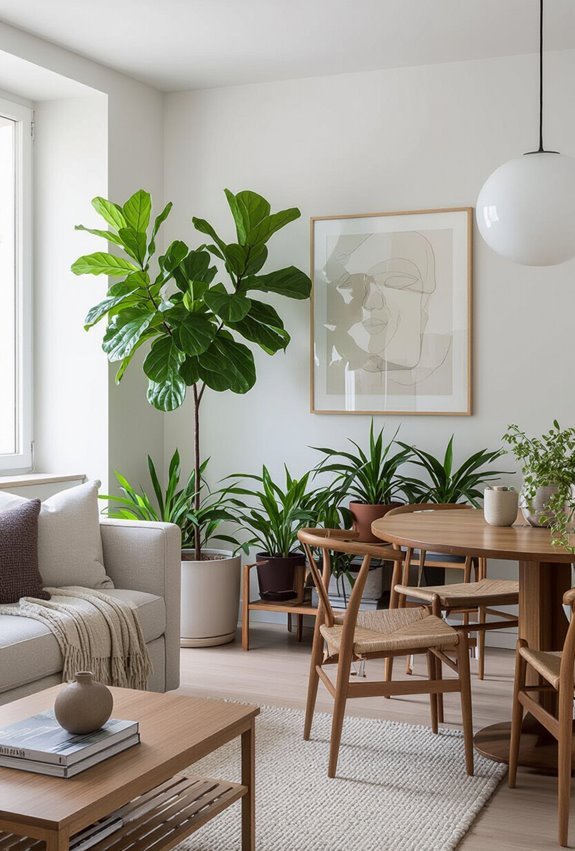
By grouping taller potted plants or a low row of succulents along the edge of your living and dining areas, you’ll create a soft, green buffer that defines zones without blocking sightlines.
Use vertical greenery like a slim trellis or stacked planters to add height, and choose mixed transitional foliage to guide movement. You’ll gain texture, color, and gentle separation.
Prioritize Easy-Clean Surfaces for Dining Areas
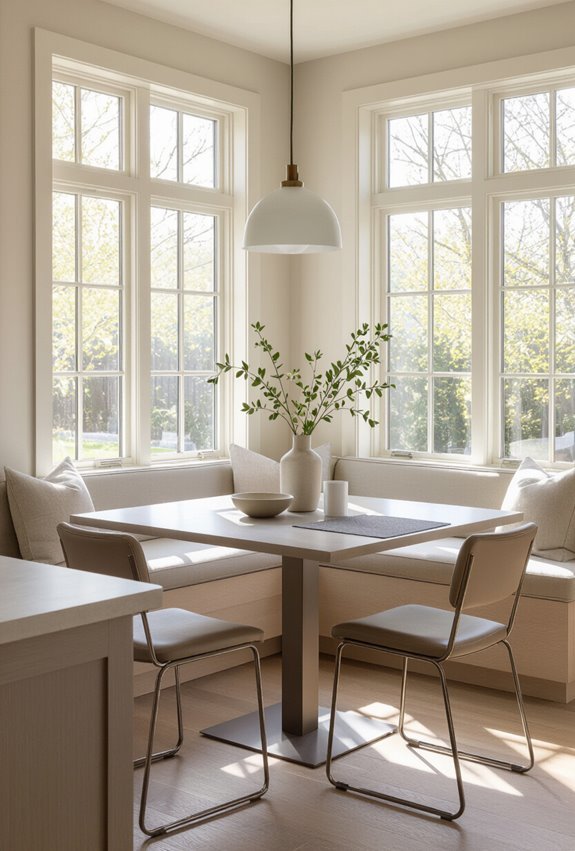
Often you’ll want dining surfaces that stand up to spills, crumbs, and daily use without demanding constant fuss.
Choose stain resistant upholstery and wipeable table finishes, plus low‑porosity stone or laminate tops.
Pick flooring and backsplashes with seamless grout or continuous planks to prevent dirt traps.
Opt for removable, washable chair covers and simple centerpieces so cleaning stays fast and effortless.
Define Circulation With Layered Lighting Plans

When you layer ambient, task, and accent lighting, you create clear pathways and activity zones that guide movement through living and dining spaces.
Use perimeter lighting to wash walls and define boundaries, combine pendants over tables, floor lamps for seating, and targeted fixtures for kitchens.
Clever task layering guarantees each activity has its own illumination, reducing clutter and improving flow between zones.
Use Color Accents to Link Both Zones Visually

Color accents are the easiest way to visually tie your living and dining areas together without matching everything exactly. Pick one or two hues and repeat them through accented trim, cushions, a rug, and coordinating artwork.
Use small pops—lamps, vases, napkins—to guide the eye between zones. Keep tones balanced so the spaces feel connected yet distinct.
art will give you plenty of ideas that are easy to follow and perfect for making your space look amazing.
Incorporate Similar Textures
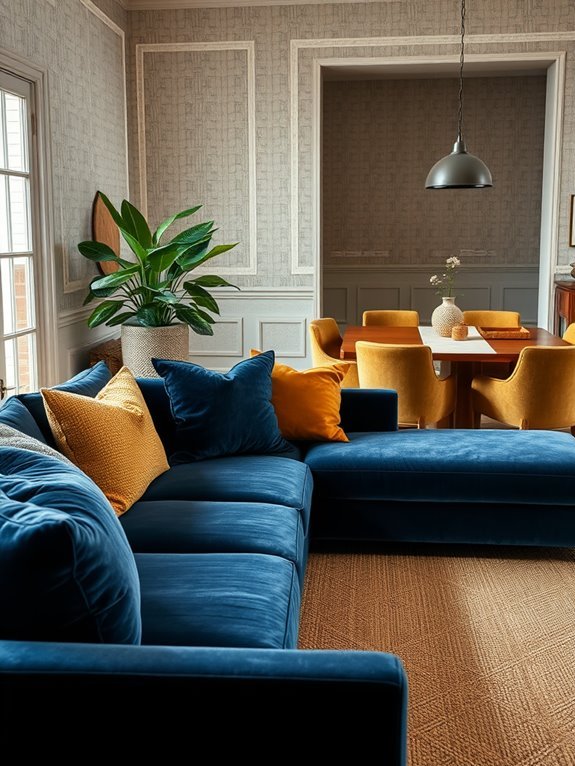
To create a seamless changeover between your living and dining areas, incorporating similar textures can make a significant difference.
Opt for materials like woven fabrics, smooth woods, or soft leathers to establish tactile harmony.
While you can play with texture contrast through accents, keeping a unified texture theme helps maintain flow, making your spaces feel connected and inviting.
Use Matching Furniture Styles

Using matching furniture styles is essential for creating a cohesive look between your living and dining areas.
By selecting pieces that share similar furniture aesthetics, you’ll achieve style consistency that ties the two spaces together.
Whether you opt for modern, rustic, or classic designs, matching styles will enhance the overall flow, making your home feel harmonious and inviting.
Incorporate Greenery
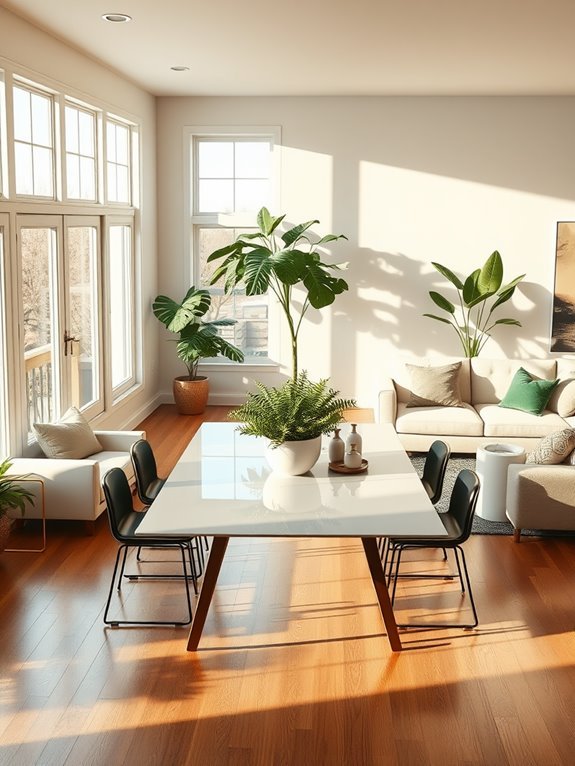
Adding greenery to your living and dining spaces can enhance the layered look created by your rugs.
Choose plants that fit your style and space, focusing on your plant selection for both aesthetics and maintenance.
Indoor gardening can be a fun hobby, so consider low-light options like snake plants or pothos for easy care.
They’ll breathe life into your rooms and create a cohesive atmosphere.
Pick a Statement Piece
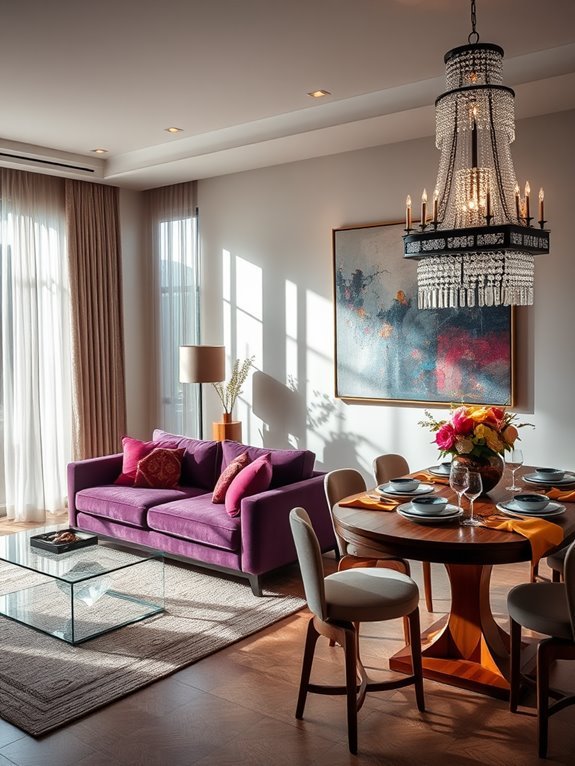
While you’re curating your living and dining space, selecting a statement piece can truly transform the ambiance.
Choose an item that features bold colors or unique shapes to draw the eye and create a focal point.
Whether it’s a vibrant painting or an eye-catching sculpture, this piece will anchor your design and effortlessly tie both areas together, enhancing your overall aesthetic.
Conclusion
So there you have it—your guide to living and dining room harmony! Just remember, if you ignore these tips, you might end up with a space that looks like a thrift store explosion. Who needs a cohesive look when you can have a chaotic blend of styles? But seriously, stick to a unified palette and those matching textures, and your home will thank you. After all, nobody wants to dine surrounded by a circus of clashing decor!
