
30 Space-Saving Shower Ideas for Small Bathrooms
You can reclaim floor space and make a small bathroom feel larger by zoning wet and dry areas, choosing a corner or neo‑angle shower, or swapping a tub for a shallow pan or curbless entry. Use clear frameless glass, sliding or pocket doors, and recessed niches to keep sightlines open. Mount fixtures higher, add handhelds and linear drains, and use vertical storage and fold‑down seats. Keep measurements and waterproofing in mind — continue for layout, hardware, and tile tips.
How to Plan a Space-Saving Shower for a Small Bathroom
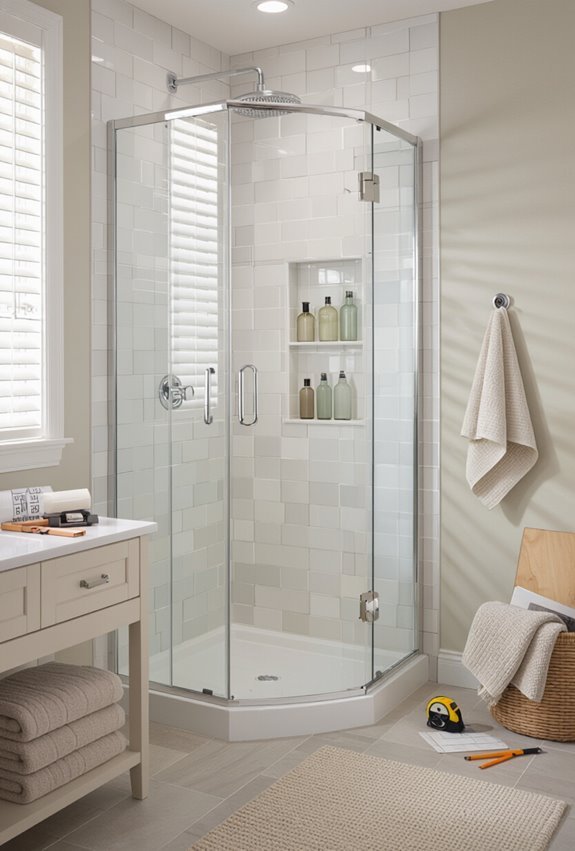
Start by measuring your bathroom and noting door swings, window placement, and any fixed plumbing; those dimensions will guide every decision.
You’ll prioritize layout zoning to separate wet and dry areas, plan traffic flow to avoid bottlenecks, and pick compact fixtures that fit measured clearances.
Sketch options, confirm sightlines, and choose glass or minimal barriers to preserve perceived space.
Choose a Corner Shower to Free Floor Space
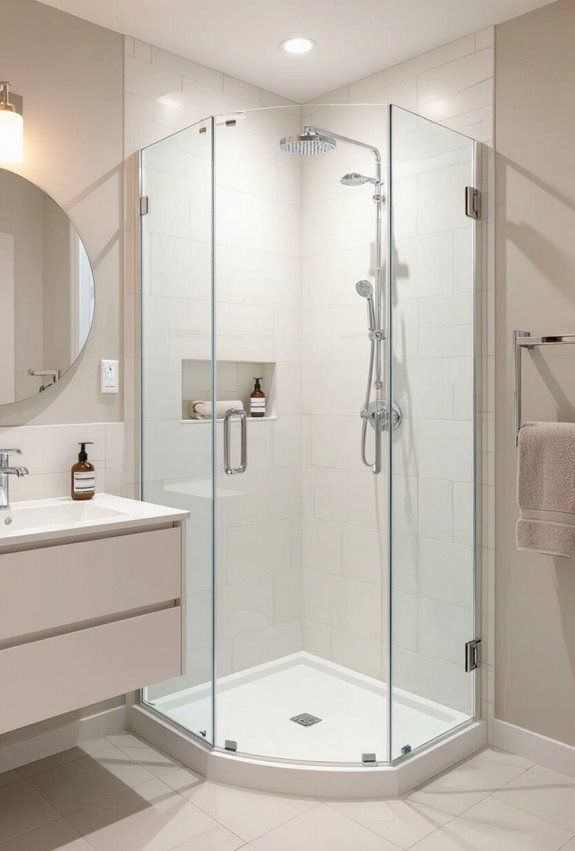
If your layout sketches show tight clearances along walls or a narrow entry path, placing the shower in a corner can reclaim valuable floor area and improve traffic flow.
You’ll maximize usable space by choosing compact fixtures, mounting a corner caddy for toiletries, and fitting an angled curtain to keep water contained without encroaching on the room. This approach clears sightlines and eases movement.
Install a Neo-Angle Shower for Compact Layouts
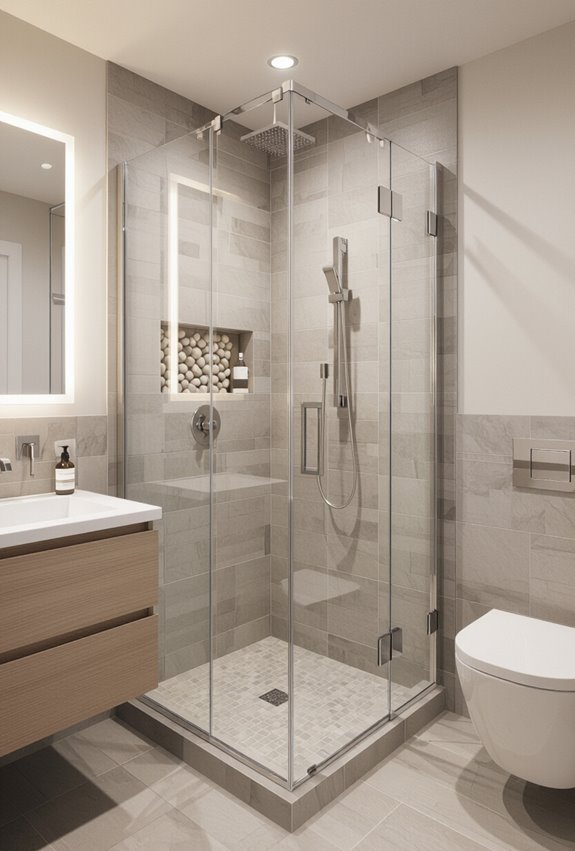
When space is tight, a neo-angle shower gives you a compact, corner-friendly footprint by cutting the entry at 45 degrees so the enclosure tucks neatly into the room without jutting into your walkway.
You’ll gain usable floor area, enjoy clearer sightlines with angled glass, and fit fixtures efficiently. Install sliding or bi-fold doors to preserve the compact footprint and ease access in tight bathrooms.
Use a Walk-In Wet Room to Eliminate Doors
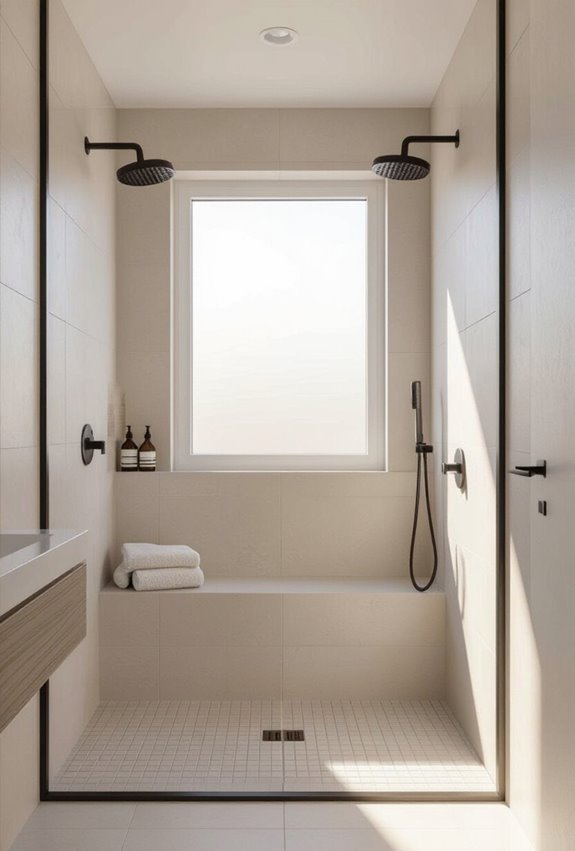
Moving from a compact neo-angle enclosure, consider a walk-in wet room to strip away doors and bulk entirely. You’ll embrace a doorless design that visually frees the space and simplifies access.
Plan drainage, slope, and waterproofing carefully, and establish a quick wet floor maintenance routine—squeegee and proper ventilation—to prevent slips and mold while keeping the minimalist look functional and low-effort.
Pick Sliding or Bi-Fold Shower Doors to Save Swing Room
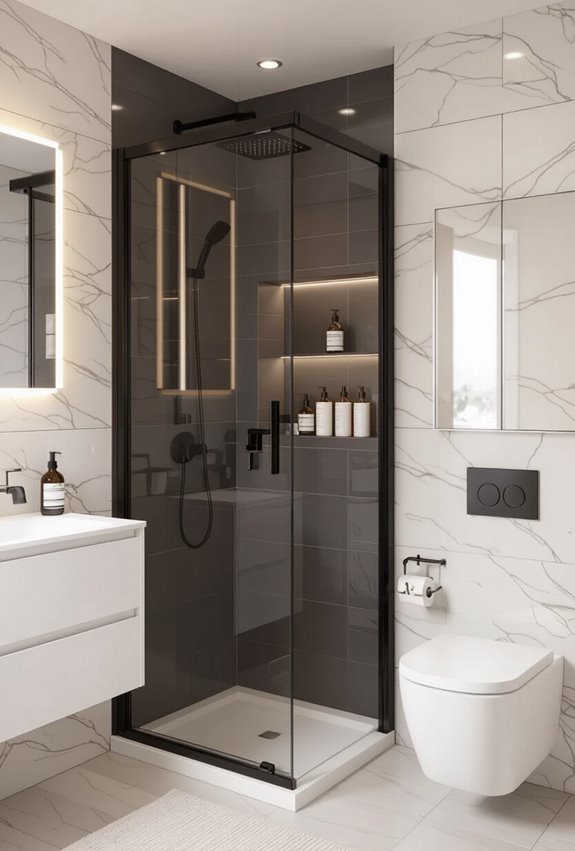
Swap out a swinging door for sliding or bi-fold shower doors to reclaim the floor space that a traditional door needs to open. Choose a sliding pocket setup to tuck panels neatly into the wall, or fit bi fold hardware for compact folding action.
Both keep traffic lanes clear, make your small bathroom feel larger, and simplify access without bulky door swing.
Fit a Frameless Glass Enclosure to Make the Room Feel Larger
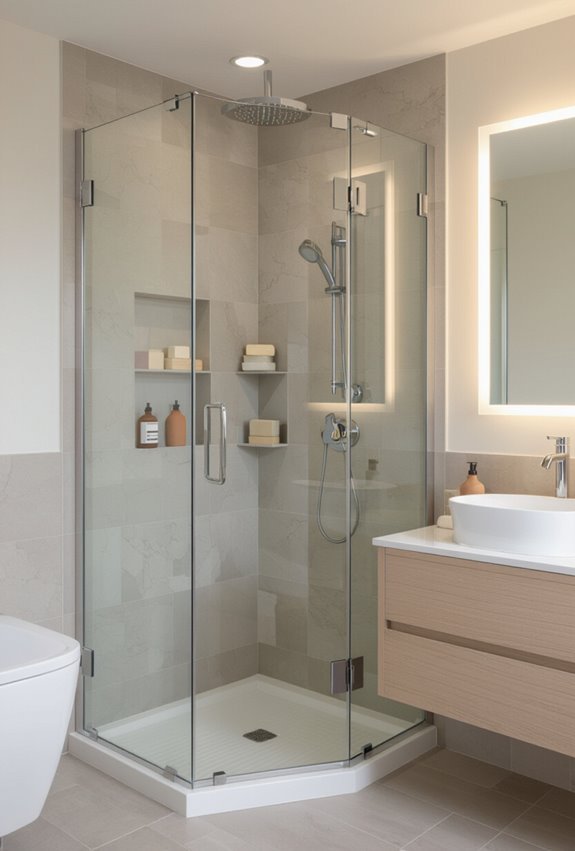
Replacing a tub with a low-profile shower pan pairs perfectly with a frameless glass enclosure, which keeps sightlines open and makes even the smallest bathrooms feel bigger.
You’ll choose minimal hardware and frameless hinges to reduce visual clutter, use recessed mounting for a sleek fit, and apply clear sealant to preserve transparency. This setup maximizes perceived space while staying clean and modern.
Opt for Clear Glass Instead of Frosted for Visual Openness
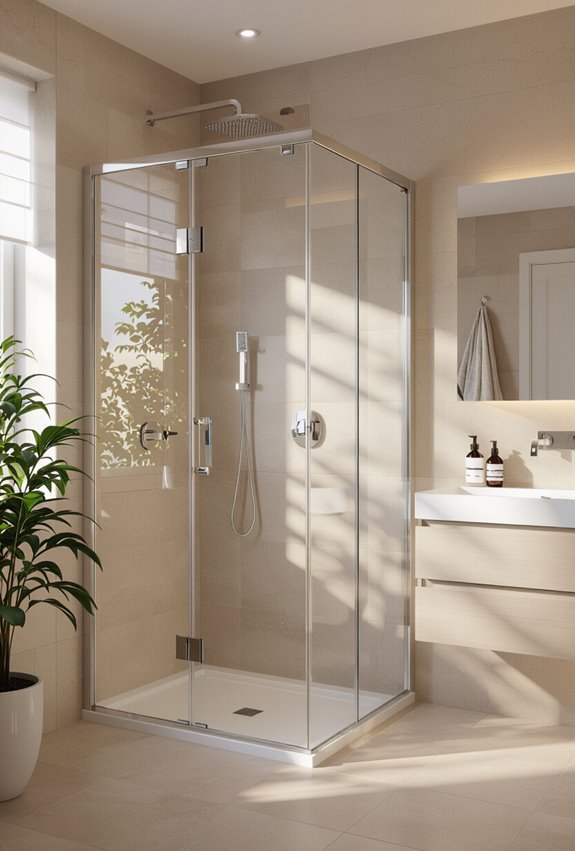
By choosing clear glass instead of frosted, you keep sightlines uninterrupted so the room reads as larger and more open. Clear panels maximize optical clarity, letting light travel and revealing actual space.
Pair them with frame minimalism—thin metal or invisible fittings—to reduce visual clutter. You’ll maintain privacy with positioning or a textured panel elsewhere, without sacrificing openness or brightness.
Install a Curbless Threshold for Seamless Flow
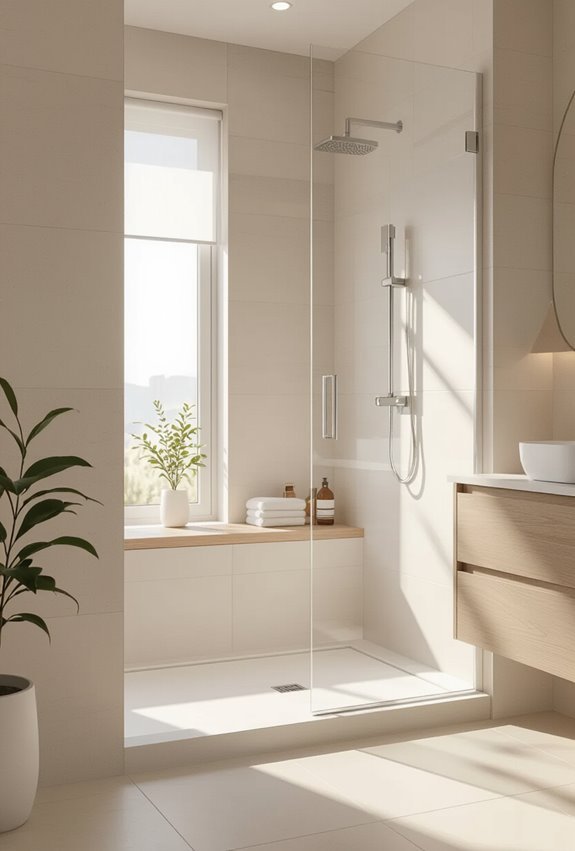
Keeping sightlines open with clear glass works hand-in-hand with a curbless threshold, which removes the raised lip between shower and floor to create a seamless, continuous surface.
You’ll gain an airy look and easier movement—ideal for wheelchair accessible layouts.
Plan slope, drainage, and waterproofing carefully, and address thermal insulation beneath the floor to prevent cold spots while keeping the profile slim and efficient.
Use a Wall-Mounted Showerhead to Maximize Footprint
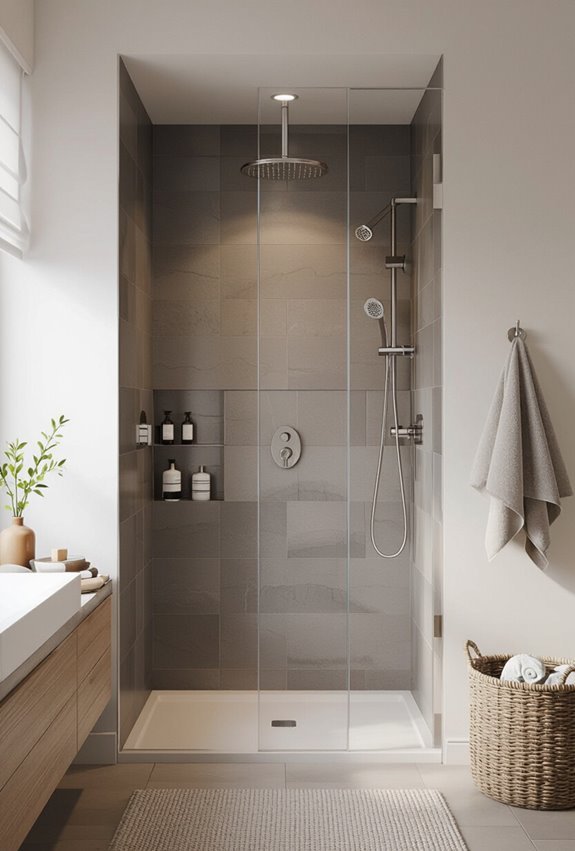
Mounting the showerhead on the wall frees up ceiling height and keeps the footprint compact, so you get full-function bathing without eating into limited floor space.
You can choose a high mounted showerhead for overhead coverage or an angled spray to direct water.
A rail mounted showerhead adds adjustability, and a space saving arm tucks the fixture close to the wall for a neat, efficient layout.
Add a Handheld Shower for Multitasking and Accessibility
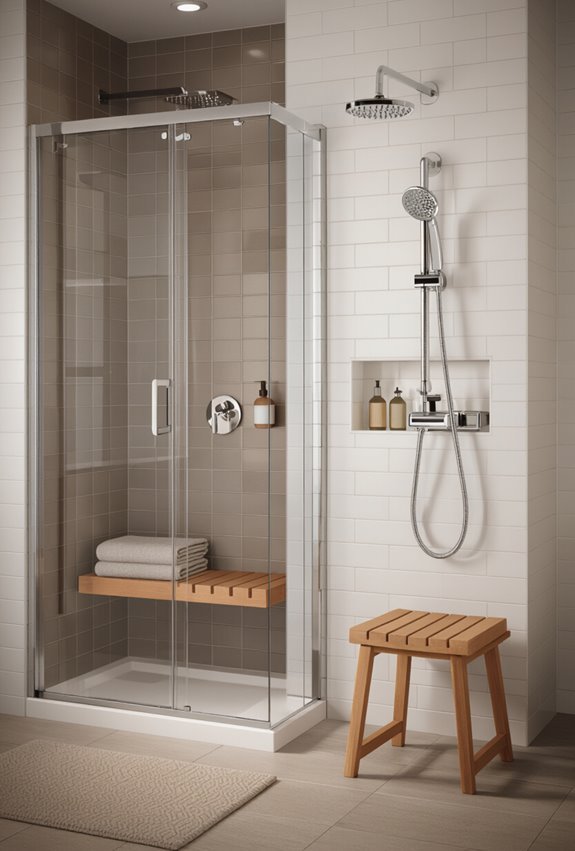
Add a handheld shower to boost flexibility and accessibility in a small bathroom—it’s perfect for rinsing kids, washing pets, targeting sore muscles, or reaching tight corners without stepping back and forth.
You get handheld accessibility for quick cleaning, a multifunction sprayer for varied spray patterns, a portable rinse for tub or sink use, and discreet elderly support that improves safety and independence.
Install Recessed Niches for Shampoo and Soap Storage
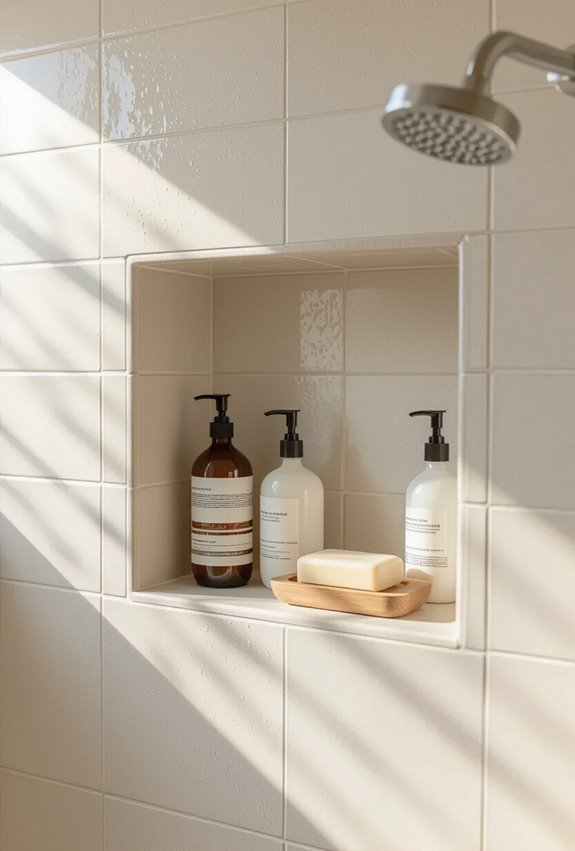
Tuck shampoo, soap, and bottles into a recessed niche to free up floor and ledge space while keeping essentials within easy reach.
Install a hidden ledge inside the niche for bars and small items, sloping it for drainage.
Line the cavity with waterproof tile and add subtle recessed lighting so you can spot products easily without cluttering shower edges or using external racks.
Use Vertical Shelving or Corner Caddies in the Shower
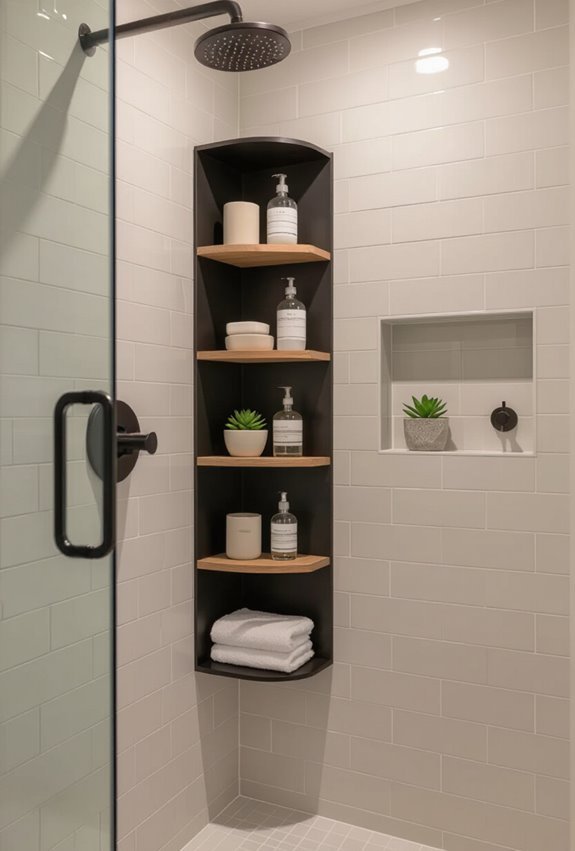
By working up instead of out, you’ll reclaim shower floor and ledge space with vertical shelving or a slim corner caddy that keeps bottles and accessories organized and within reach.
Choose adjustable shelves, overhead baskets for seldom-used items, and mesh pockets for loofahs and razors.
Mount securely to studs or use tension poles; keep items visible and drainage-friendly to prevent mildew.
Mount Towel Hooks and Bars Outside the Door to Free Space
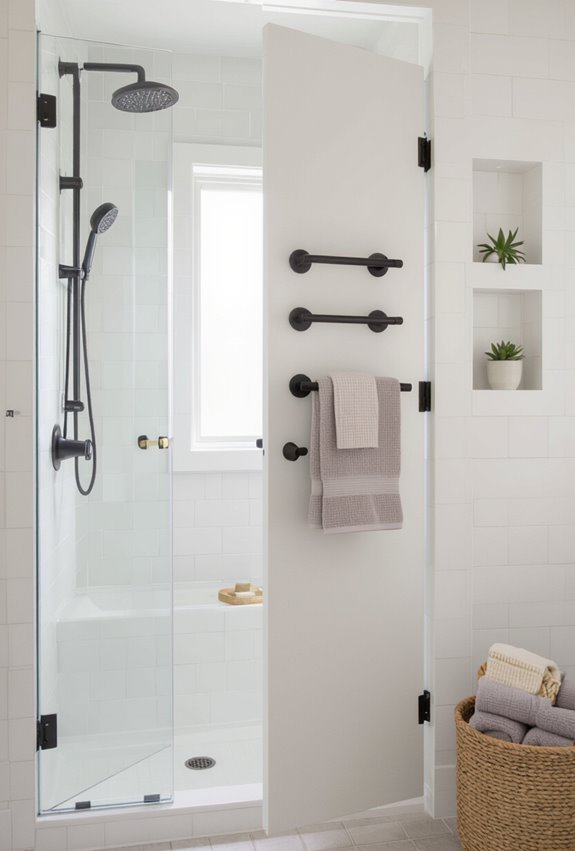
Keeping shower storage off the floor makes mounting towel hooks or a slim bar just outside the door a smart next move.
You can use over the door Towel Racks to hold towels without drilling, opt for Magnetic Hangers for quick removal, or install Vertical Rails to hang multiple items neatly.
This frees shower space and keeps essentials accessible.
Choose Narrow, Tall Cabinetry for Nearby Storage
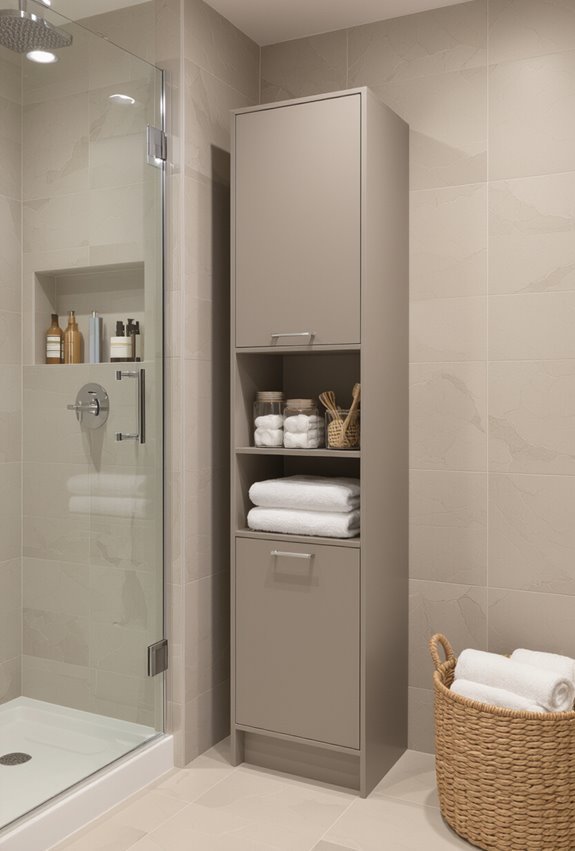
A fold-down seat frees floor space, but you still need nearby storage that doesn’t crowd the room.
Choose a narrow, tall unit—a slim pantry or vertical armoire—to tuck beside the shower or door. You’ll gain shelves for towels, toiletries, and cleaning supplies without blocking sightlines.
Opt for mirrored or light finishes to keep the space feeling open and airy.
Integrate Recessed Medicine Cabinets Over the Sink
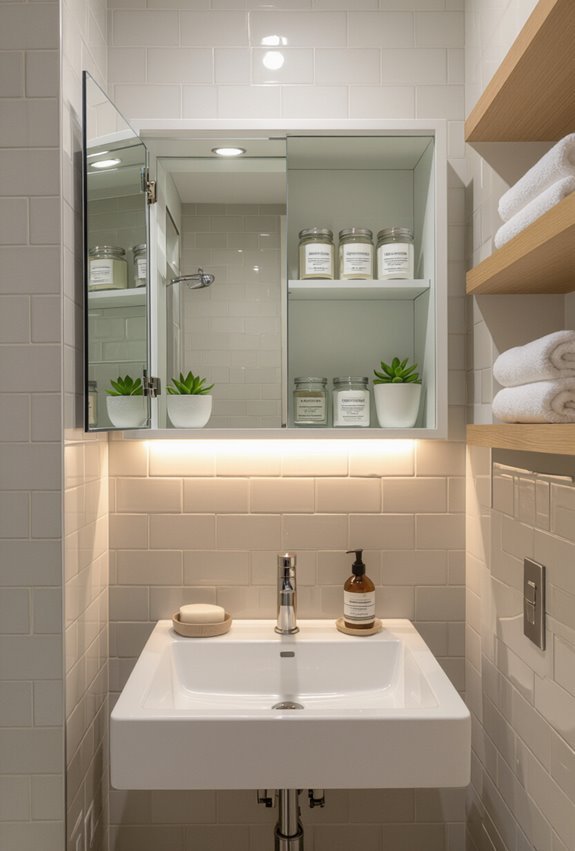
Efficiency matters in small bathrooms, so recessing a medicine cabinet above the sink gives you hidden storage without eating into sightlines or counter space.
You’ll maximize vertical space with flush frontage cabinets that merge with the wall, keep toiletries organized, and reduce clutter. Choose models with hidden lighting mirrors for task illumination and easy access, so your shower area stays tidy and functional.
Use Mirrored Panels to Visually Expand the Bathroom
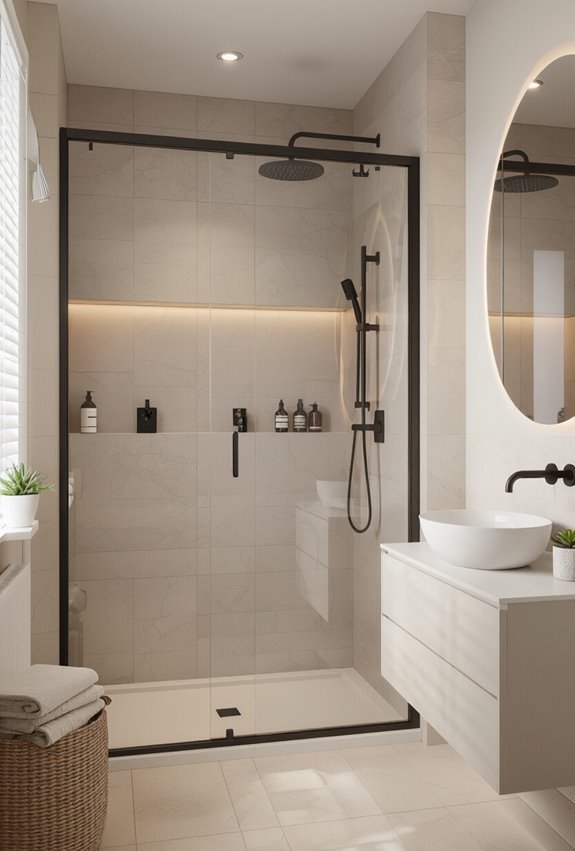
Because mirrors bounce light and reflect space, installing mirrored panels can instantly make your small bathroom feel wider and brighter.
Place full-height panels or a mirrored backsplash to create an optical illusion that doubles perceived depth.
Use framed or frameless reflective accents near the shower and vanity to boost light, reduce visual clutter, and make the room feel open without major renovation.
Pick Light, Neutral Tiles to Make the Shower Feel Bigger
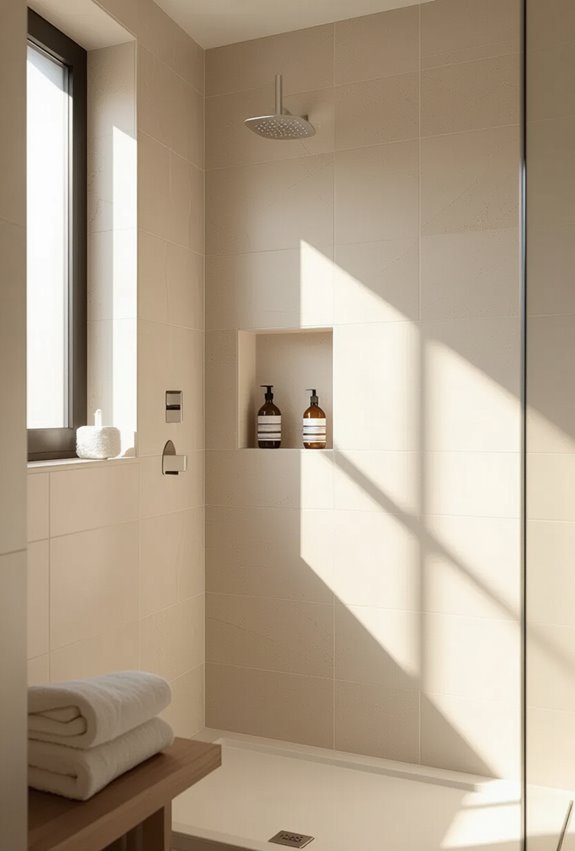
Choosing light, neutral tiles makes your shower read as more spacious by reflecting more light and minimizing visual interruptions.
Opt for soft gray or warm beige tones to keep the palette calm and continuous.
Choose matte or subtle sheen finishes to avoid glare, and pair with minimal grout contrast so lines disappear.
You’ll create an airy, uncluttered feel without changing layout or fixtures.
Use Large-Format Tiles to Reduce Visual Joints
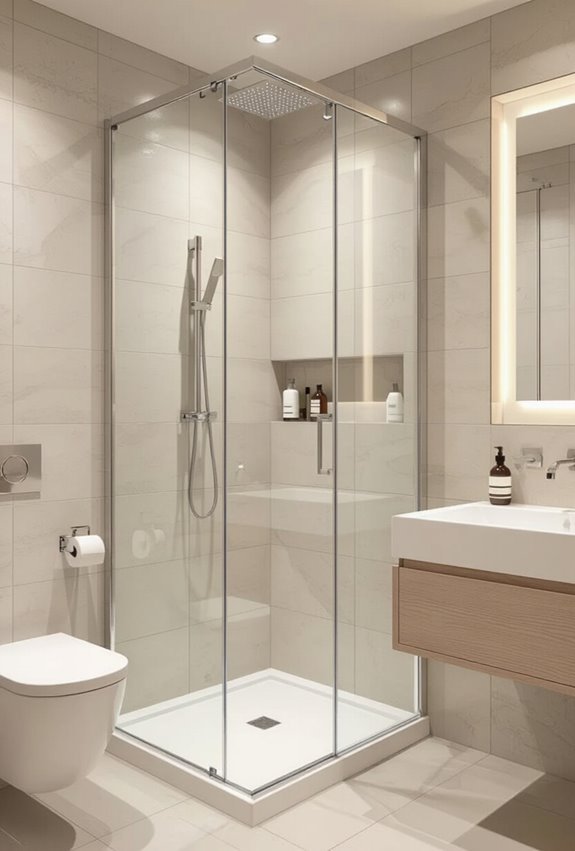
When you install large-format tiles in a shower, fewer grout lines create a smoother, more expansive look that makes the space feel bigger.
Choose large format panels or oversized porcelain slabs to limit joints and embrace grout minimization for easy maintenance.
You’ll get a modern, seamless appearance that visually opens the room while simplifying cleaning and reducing clutter in a compact bathroom.
Add Linear Drains to Allow Slimmer Shower Trays
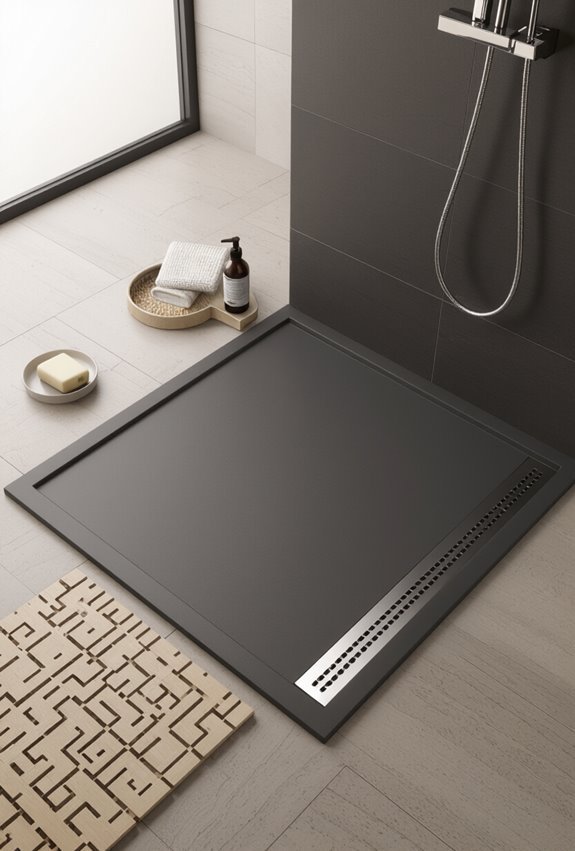
If you swap a traditional center drain for a linear drain along one wall, you can use a much slimmer shower tray or even a gentle slope tiled floor, freeing up vertical and visual space in a small bathroom.
You’ll enhance linear aesthetics and create a clean, minimalist look. Remember to plan for drainage maintenance access and choose a quality channel to prevent clogs.
Use Pocket Doors to Save Swing Space Near the Shower
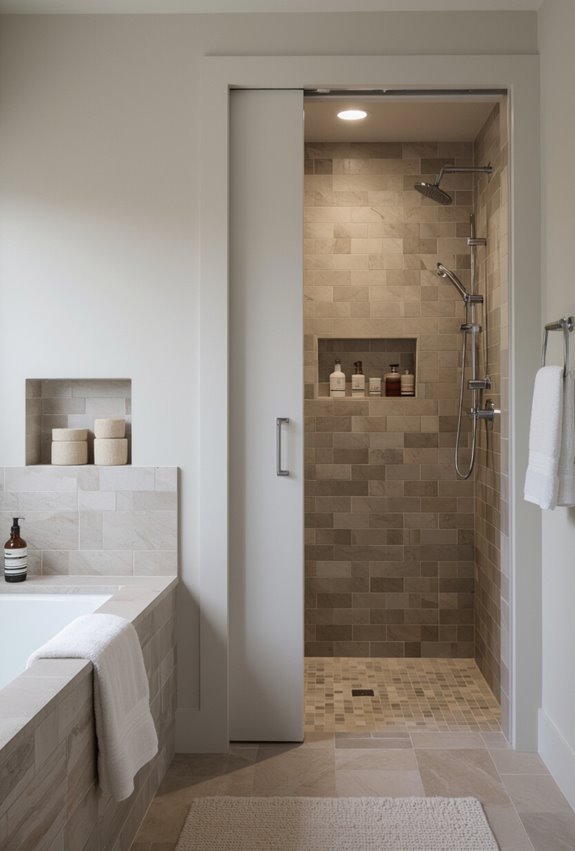
Tuck a pocket door into the wall to reclaim the floor area a swinging door eats up, especially next to a shower where clearance is tight. You’ll choose pocket door hardware selection carefully for smooth operation and minimal noise.
A sliding pocket system frees clearance and creates visual openness. Make certain frame reinforcement during installation to support the track and prevent sagging over time.
Use Multipurpose Fittings (Soap + Dispenser Combos) to Reduce Clutter
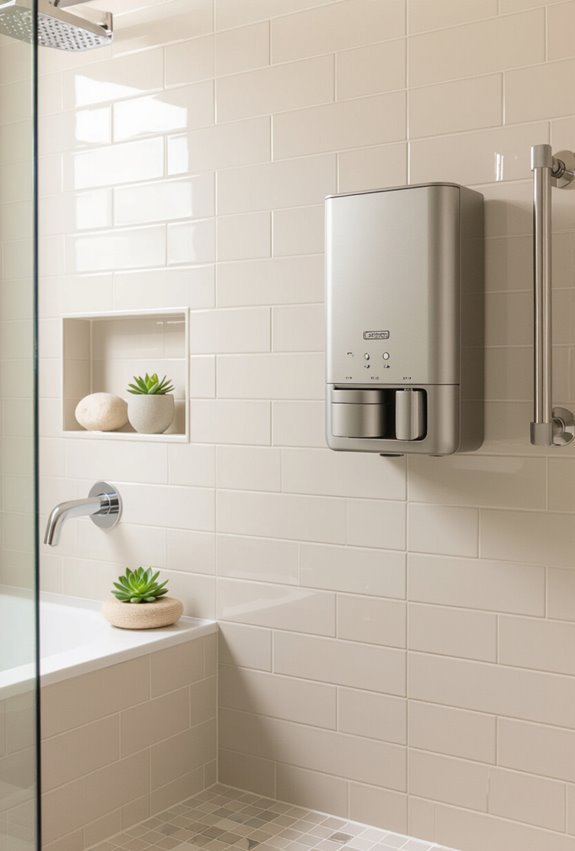
Raising fixtures makes room for storage under the controls, and you can clear even more clutter by switching to multipurpose fittings like soap-and-dispenser combos.
You’ll free ledge space by replacing bottles with wall-mounted soap dispensers and slim combo shelves. Install units at reachable height, label contents, and choose refillable, leak-proof designs so your small shower stays tidy and functional without extra accessories.
Budget-Friendly DIY Tweaks to Enlarge Shower Feel
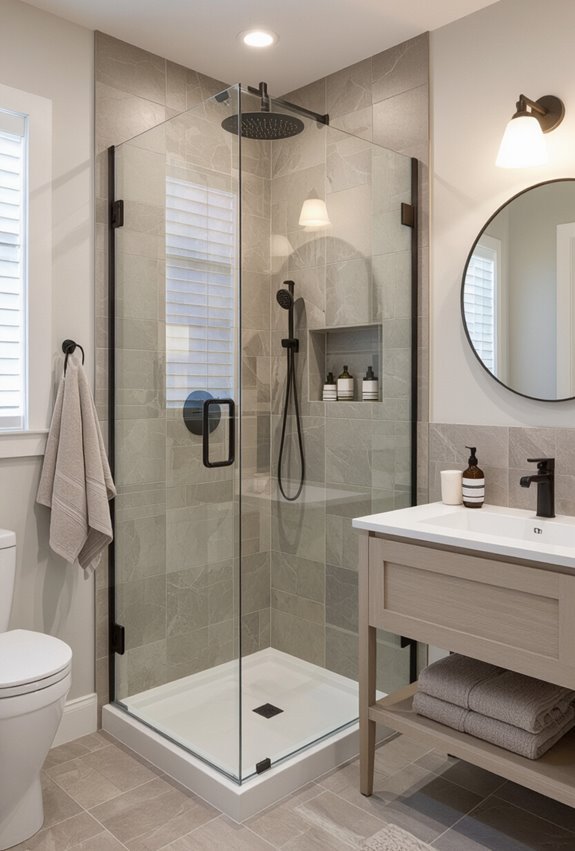
Open up your shower without a major remodel by swapping in simple, inexpensive elements that trick the eye and remove visual clutter. Paint grout in a lighter tone, use clear glass or a frameless curtain, and add a large mirror outside the enclosure to extend sightlines.
Introduce textured accents sparingly for depth while maintaining a cohesive palette to boost space illusion.
Costlier Remodel Upgrades That Add Real Space and Value
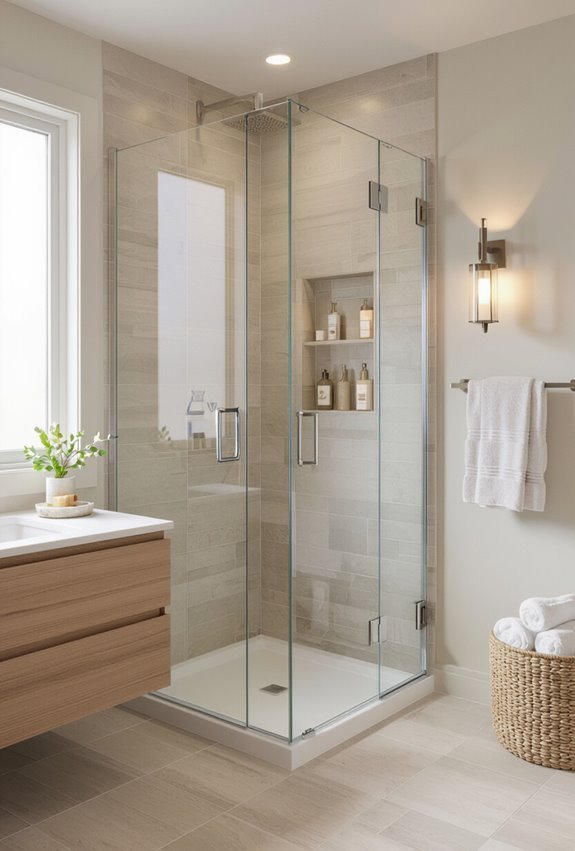
When you’re ready to invest for lasting impact, strategic remodels can actually expand usable space and boost resale value: consider reconfiguring layouts, relocating plumbing to create a larger walk-in shower, or removing nonstructural walls to open sightlines.
Add luxury skylights for vertical openness and natural light, and install custom floating cabinetry to free floor area and streamline storage, giving a high-end, airy bathroom.
Use Light Colors for Walls and Tiles
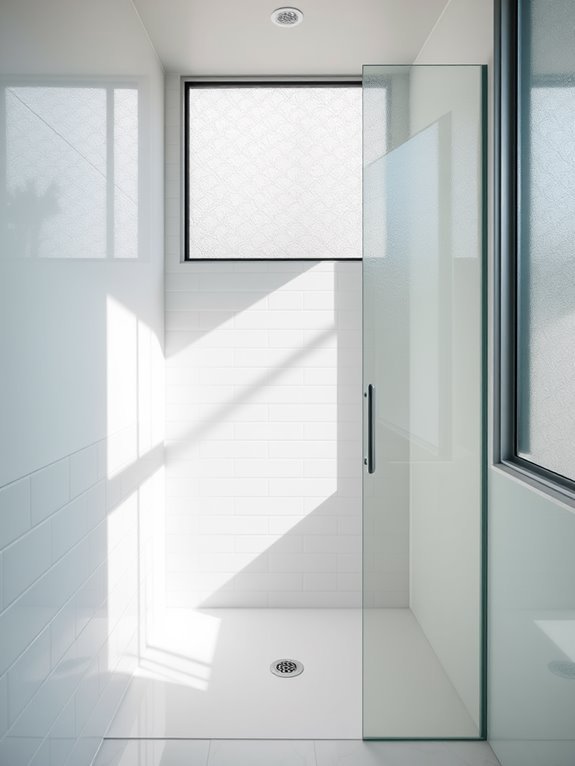
Choosing a clear glass shower door sets the stage for a bright and airy shower room, and using light colors for your walls and tiles can amplify that effect.
Soft whites, pale blues, or light grays reflect light, making the space feel larger and more inviting.
These colors create a soothing atmosphere, enhancing your shower experience while keeping the room feeling open and fresh.
Don’t miss out on related tips: Read this next: Small Shower Ideas
Consider Pocket Doors for Entry
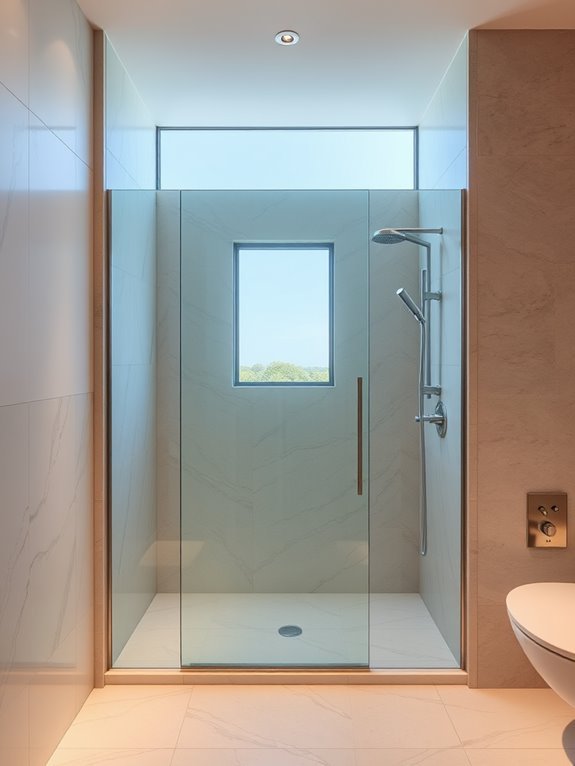
If you want to save valuable space in your small shower room, consider installing pocket doors for entry.
Unlike traditional doors that swing open, pocket doors slide into the wall, freeing up floor space and making your room feel larger.
They’re stylish and functional, offering easy access without the clutter of a swinging door.
Plus, they add a modern touch to your design.
You might also be interested in: This detailed post: Unique Basement Shower Design Ideas for Small Spaces
Implement Foldable Shower Accessories
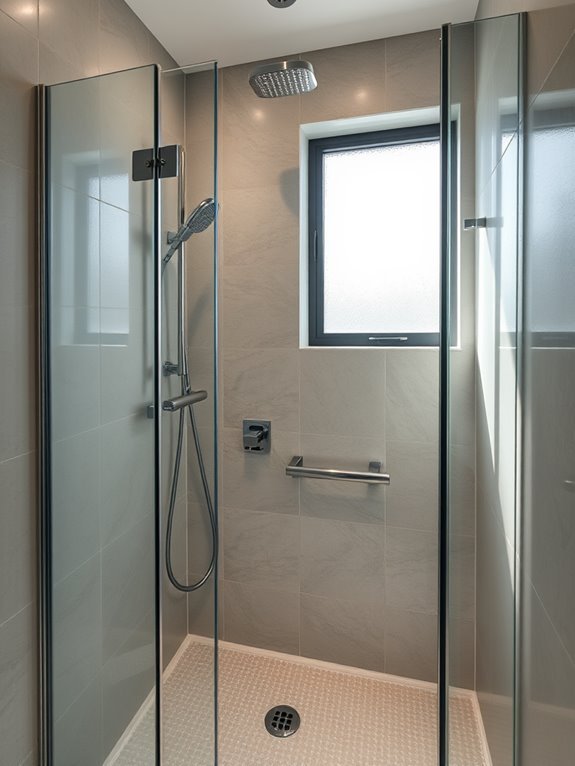
Foldable shower accessories can be a game-changer for small shower rooms.
They maximize space and enhance functionality.
Here are three must-have items:
- Collapsible shower caddy – Easily store your essentials without taking up much room.
- Folding shower bench – Provides seating and can be tucked away when not in use.
- Retractable towel rack – Keeps towels accessible while saving wall space.
Explore related content and learn more here: High End Luxury Shower Design Ideas for Modern Bathrooms
Opt for a Slimline Shower Tray

When you’re designing a small shower room, opting for a slimline shower tray can greatly enhance the space’s overall aesthetic and functionality.
These trays sit lower to the floor, making your shower area feel more open and accessible.
Plus, they come in various styles and materials, allowing you to choose one that perfectly complements your design while maximizing your limited space.
Enhance Lighting With Recessed Options
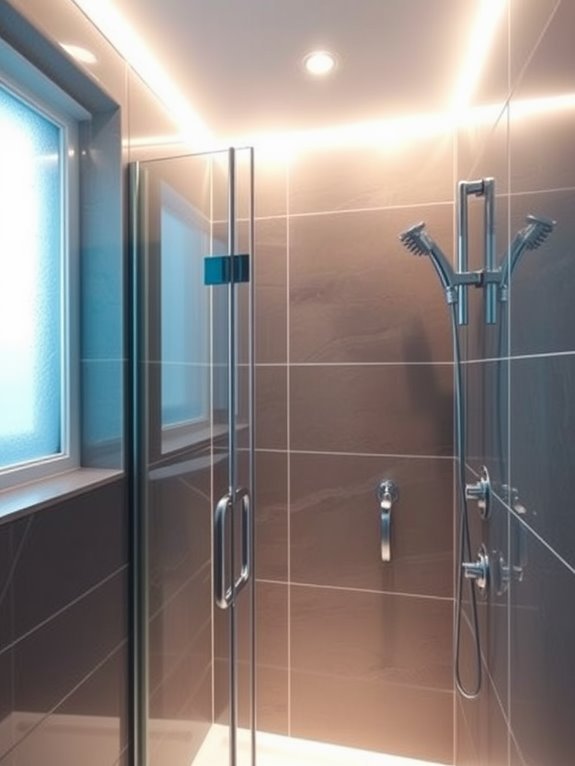
Maximizing space in a small shower room doesn’t stop at fixtures; lighting plays an essential role too.
Recessed lighting options are perfect for tight areas, providing bright illumination without taking up visual space. By installing these sleek fixtures in the ceiling, you’ll create an open, airy feel.
Plus, they can be strategically placed to highlight key features, enhancing your shower room’s overall aesthetic.
Conclusion
So, if you’re ready to transform your tiny shower room into a dazzling oasis, don’t hold back! By optimizing every nook and cranny, you can create a space that feels like a luxurious spa retreat, even in the smallest of areas. Just imagine, with a few clever choices, you’ll be dancing in a bright, airy haven that rivals the grandest of bathrooms! Immerse yourself in these compact ideas and watch your small shower room become the envy of all who enter!
