
30 Small Narrow Bathroom Ideas to Inspire
You can open up a small narrow bathroom by using light, matte colors and pastel accents to keep it airy and soft. Install a floating vanity and wall-mounted toilet to save floor space, then add vertical storage like ladder shelves or recessed niches. Opt for clear glass shower doors and large mirrors to create visual depth. Bright, layered lighting and patterned tiles add style without clutter. Keep exploring to discover more smart solutions that maximize both function and flair.
Use Light Colors to Open Up a Small Narrow Bathroom
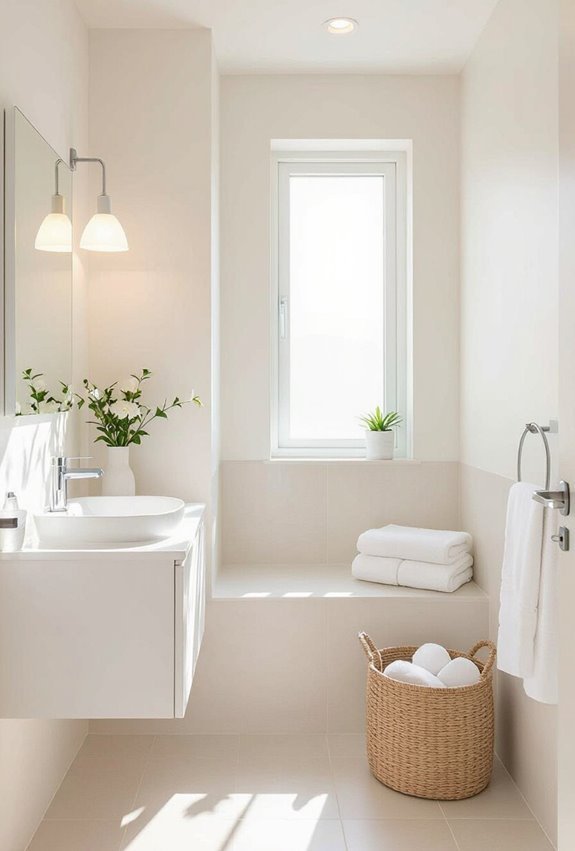
How can you make a small narrow bathroom feel more spacious? Use light colors to brighten the space and create an airy vibe.
Incorporate pastel accents to add subtle pops of color without overwhelming the room.
Choose matte finishes for walls and fixtures to reduce glare and enhance the softness, making your bathroom appear larger and more inviting.
Install a Floating Vanity to Save Floor Space
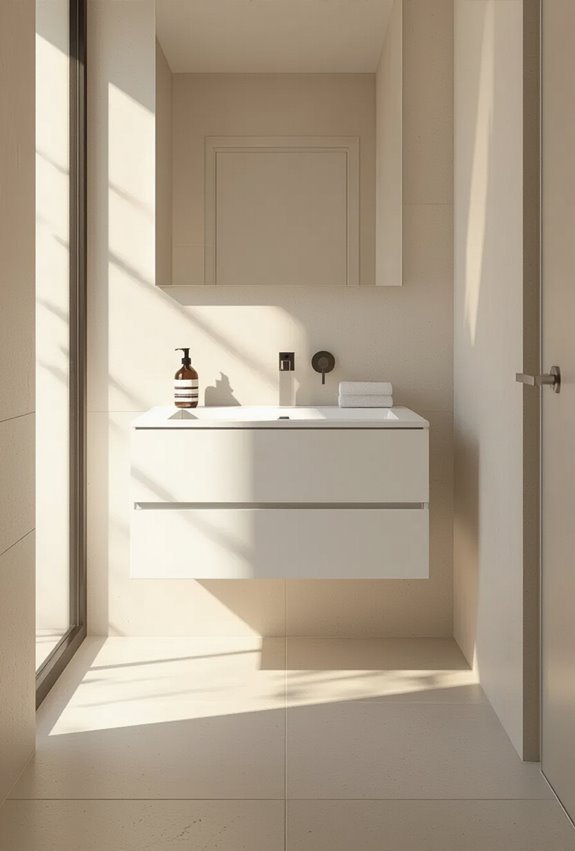
Light colors can open up your small narrow bathroom, but maximizing the available floor space takes the design a step further.
Installing a floating vanity with a space saving sink keeps the floor clear, making your bathroom feel larger. Plus, hidden plumbing maintains a clean, streamlined look, helping you save space without sacrificing style or function in your narrow bathroom.
Add Vertical Storage to Maximize Narrow Walls
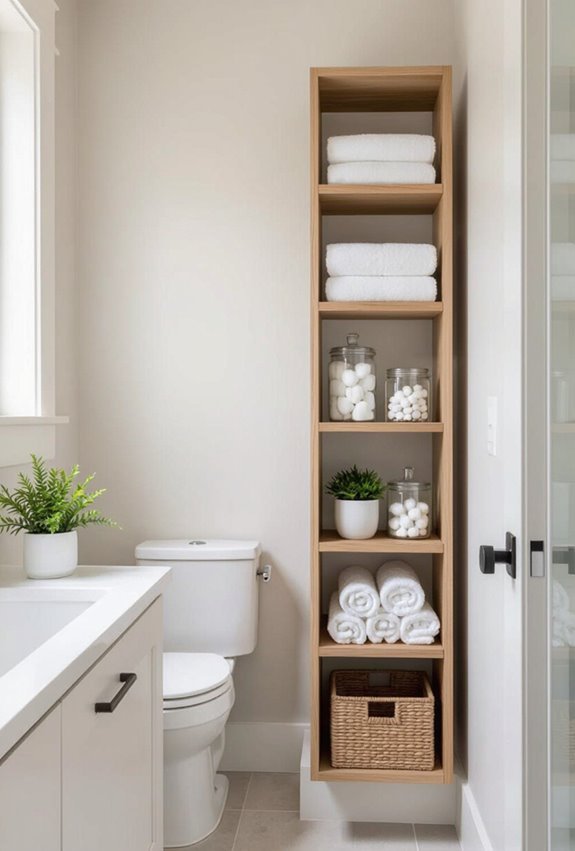
When you’re working with narrow bathroom walls, adding vertical storage lets you use space that often goes overlooked.
A tall ladder shelf fits snugly against the wall, providing multiple tiers for towels and toiletries.
Pair it with over door hooks to hang robes or baskets, keeping your essentials organized and off the floor without crowding your limited space.
Choose a Clear Glass Shower Door for Visual Depth
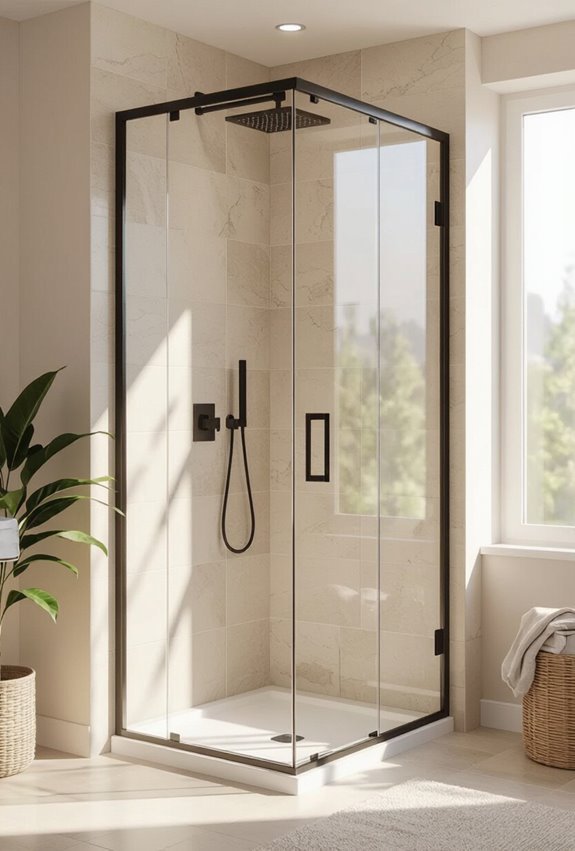
Clear glass shower doors open up a narrow bathroom by letting your eye travel through the space, making the room feel larger and less cramped.
You’ll love how glass transparency enhances visual depth while frameless hardware keeps the design sleek and unobtrusive. This minimal approach maximizes openness, creating an airy, streamlined look that’s perfect for small, narrow bathrooms.
Opt for a Wall-Mounted Toilet to Free Up Space
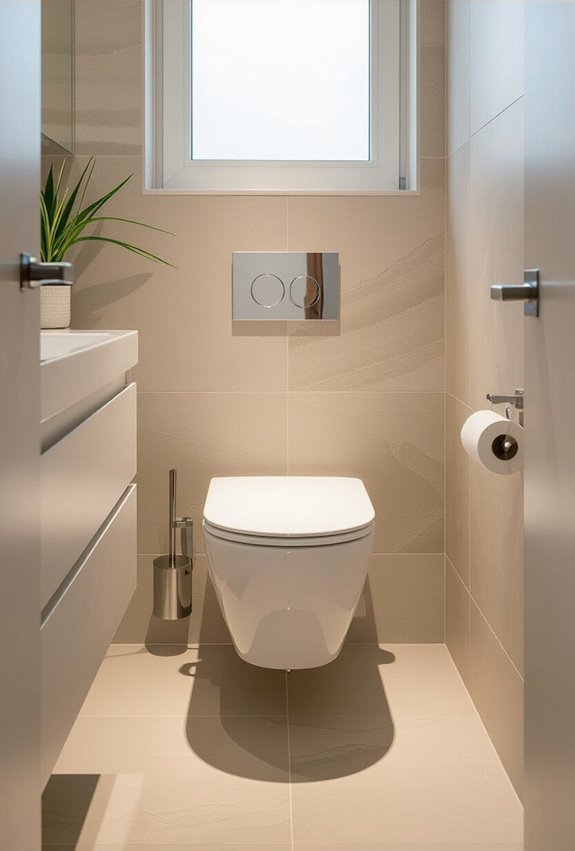
Installing a wall-mounted toilet can instantly free up valuable floor space in your narrow bathroom.
By choosing a model with a concealed cistern, you keep the design sleek and clutter-free.
Adding a wall mounted bidet complements the setup, enhancing hygiene without sacrificing space.
This smart choice maximizes room and creates a clean, modern look for your bathroom.
Use Large Mirrors to Reflect Light and Expand Space
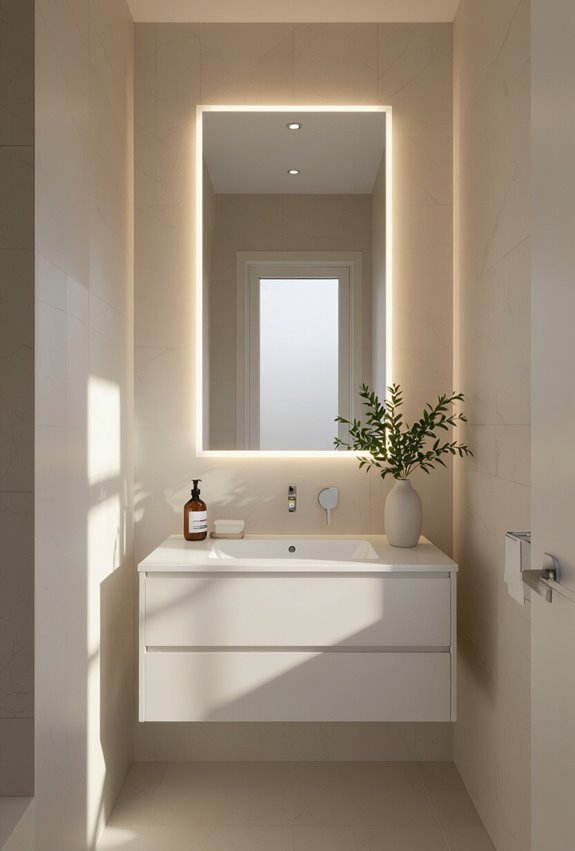
Wall-mounted toilets and bidets open up floor space, but to truly amplify the feeling of roominess, you need to work with light and reflections. Use a large mirror with an antique frame for character, and add LED backlighting to brighten the space.
This combo reflects natural and artificial light, visually expanding your narrow bathroom while adding stylish depth and warmth.
Incorporate Slimline Fixtures Designed for Narrow Bathrooms
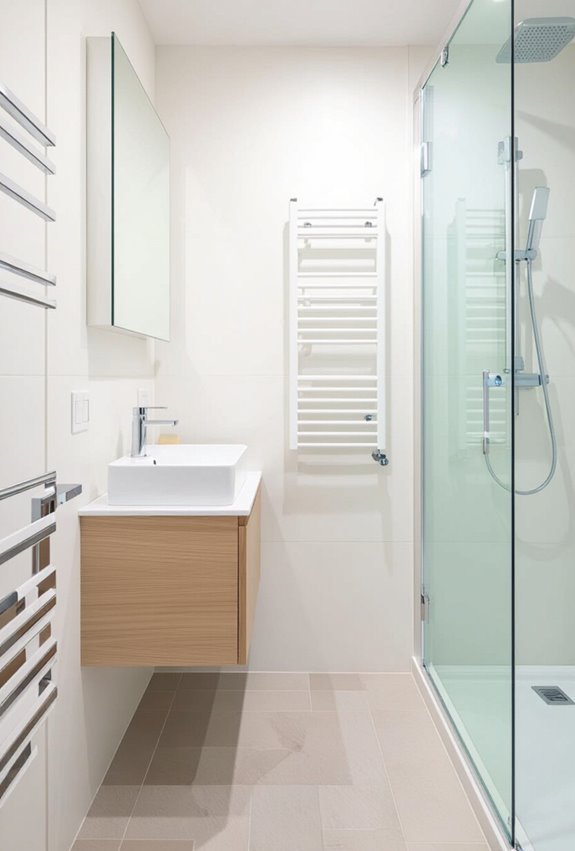
Maximize your narrow bathroom’s functionality by choosing slimline fixtures that save space without sacrificing style.
Opt for a compact basin to free up floor area and a tapered towelrail that fits neatly along walls.
These fixtures keep your bathroom streamlined, improving movement and usability while maintaining a modern, sleek look tailored specifically for tight spaces.
Hang Curtains Instead of Doors to Avoid Clutter
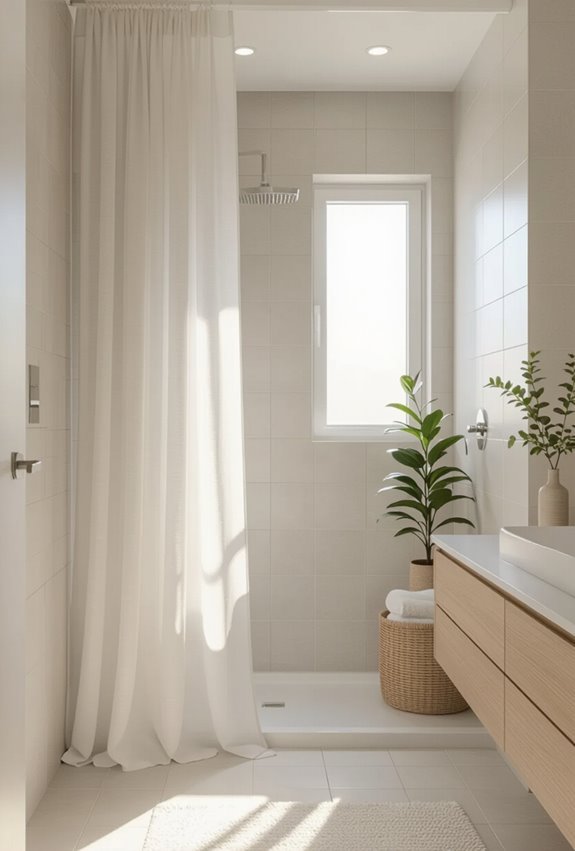
Though doors can feel like a natural choice, hanging curtains instead can open up your narrow bathroom and reduce visual clutter.
Choose sheer fabric to let light flow freely, making the space feel larger.
Magnetic closures help keep curtains neatly in place without bulky hardware.
This simple swap maximizes room and adds a soft, airy touch to your bathroom.
Add Recessed Shelving for Hidden Storage Solutions
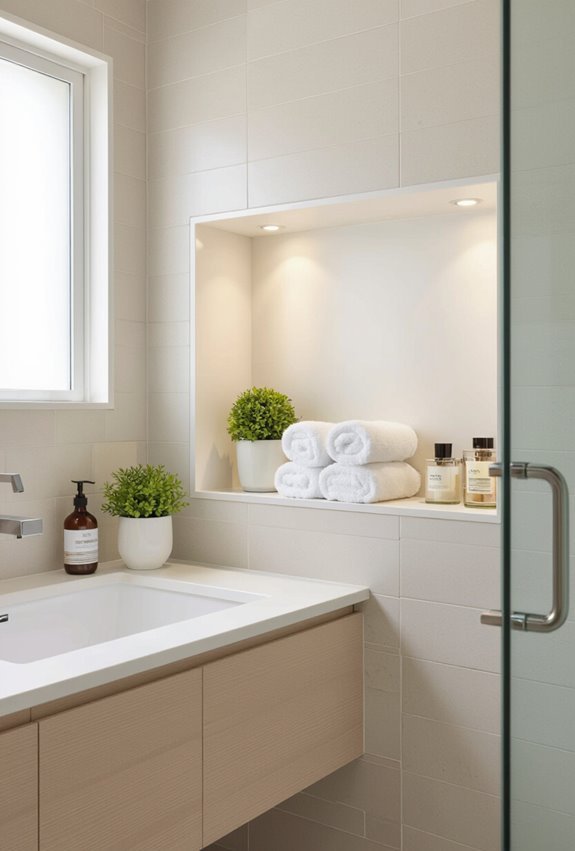
Incorporate recessed shelving into your narrow bathroom to create sleek, hidden storage that won’t intrude on your limited space.
Use recessed niches within walls or shower areas to tuck away toiletries and towels neatly.
These hidden niches maximize storage without cluttering surfaces, keeping your bathroom organized and visually open.
Recessed niches are a smart, stylish solution for small spaces.
Use Patterned Tiles to Draw the Eye and Add Interest
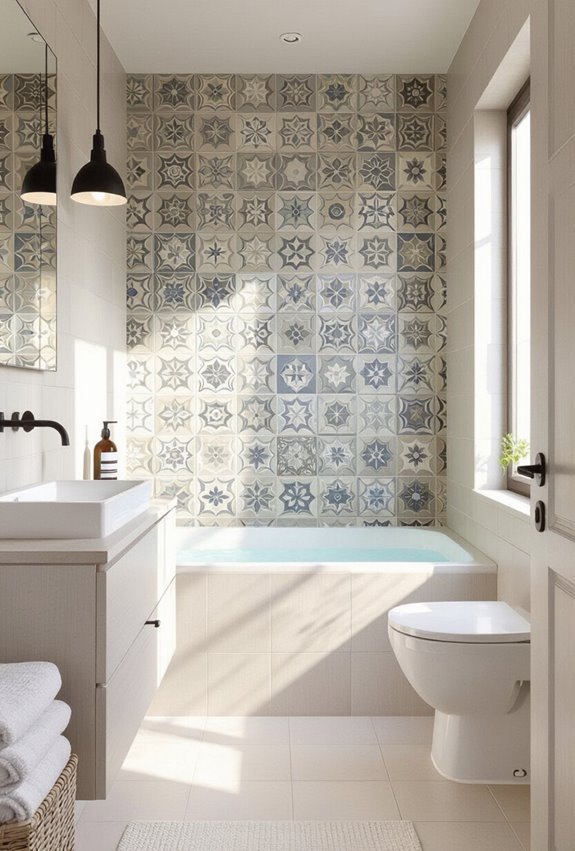
Patterned tiles can transform your narrow bathroom by drawing the eye and adding visual interest without taking up space.
Use geometric mosaics on walls or floors to create dynamic focal points. Pair them with contrasting grout to highlight shapes and enhance depth.
This approach adds personality and style, making your small bathroom feel thoughtfully designed and visually engaging.
Install Bright, Layered Lighting to Brighten Tight Spaces
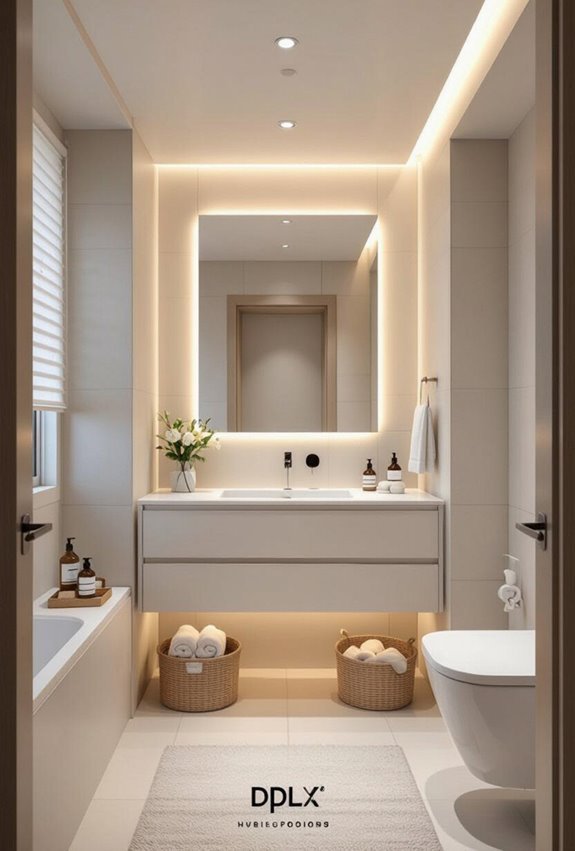
While patterned tiles add visual depth and personality to your narrow bathroom, lighting plays an equally important role in making the space feel open and inviting.
Install LED sconces for flattering, shadow-free light around mirrors, and add under cabinet uplighting to brighten countertops.
Layering these light sources helps eliminate dark corners, making your tight space feel larger and more welcoming.
Use Multi-Functional Furniture for Small Narrow Bathrooms
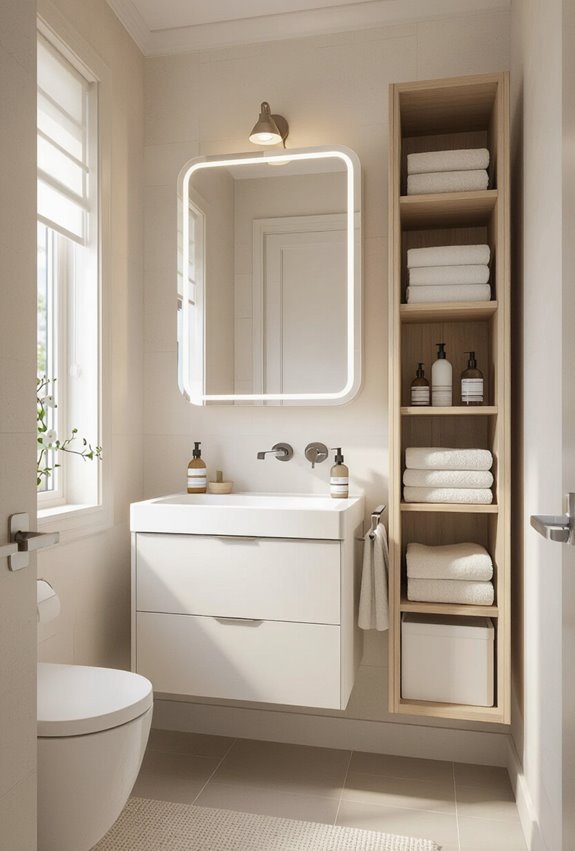
Maximize every inch of your small narrow bathroom by choosing multi-functional furniture that combines style with practicality.
A fold down bench offers seating without sacrificing space, folding away when not in use.
Consider a convertible sink that doubles as extra counter space or storage.
These smart choices keep your bathroom functional and uncluttered, perfect for tight spaces.
s perfectly for you!
Compact Corner Shower Design

When space is tight in a small basement bathroom, a compact corner shower design can be a game-changer.
It maximizes your available area while providing a functional and stylish option. You can choose a rounded or square model to fit seamlessly into the corner, giving you more room to move.
Plus, modern glass doors create an open feel, enhancing your bathroom’s overall aesthetics.
Space-Saving Vanity Options

In a small basement bathroom, choosing the right vanity can greatly impact the overall functionality and style.
Consider these space-saving options to maximize your area:
- Wall-mounted vanities to free up floor space
- Narrow vanities that fit tight corners
- Multi-functional vanities with built-in storage
- Round or pedestal sinks for a sleek profile
These choices can help create an efficient and stylish bathroom environment.
Wall-Mounted Storage Ideas

Maximizing vertical space in a small basement bathroom can be just as important as selecting the right furniture. Wall-mounted storage ideas help you keep essentials organized without taking up floor space. Consider installing shelves, cabinets, or hooks. Check out the table below for some smart wall-mounted options:
| Storage Type | Benefits |
|---|---|
| Floating Shelves | Stylish and functional |
| Wall Cabinets | Hidden storage |
| Towel Racks | Saves floor space |
| Hooks | Easy access for towels |
| Baskets | Versatile and decorative |
Open Shelving Arrangements

Open shelving arrangements can transform a small basement bathroom into a stylish and functional space.
You can maximize storage while showcasing decor. Consider these ideas:
- Use floating shelves for towels and toiletries
- Add decorative baskets for organized storage
- Hang shelves above the toilet for extra space
- Incorporate plants for a fresh touch
These options keep your bathroom looking neat and inviting.
Multi-Purpose Fixtures

In a small basement bathroom, every inch counts, and multi-purpose fixtures can make a significant difference in both functionality and style.
Consider a vanity that doubles as storage or a shower-tub combo to maximize space. Wall-mounted sinks free up floor area, while mirrors with built-in shelving enhance utility.
These smart choices help you create a more efficient and visually appealing bathroom.
Bright Lighting Strategies

Although small spaces can feel cramped, bright lighting can transform your basement bathroom into a more inviting area.
To enhance the brightness, consider these strategies:
- Install recessed lighting for a sleek look.
- Use large mirrors to reflect light.
- Add layered lighting with sconces or pendant fixtures.
- Choose LED bulbs for energy efficiency and brightness.
These tips will create a more spacious atmosphere.
Minimalist Tub Layout

To create a truly inviting atmosphere in your small basement bathroom, consider a minimalist tub layout that maximizes both style and functionality.
Focus on simplicity and clean lines while utilizing the space efficiently. Here are some ideas to enhance your design:
- Choose a sleek freestanding tub
- Use neutral colors for a calm vibe
- Incorporate built-in shelving
- Add soft lighting for warmth
Bi-fold Door Configurations

A minimalist tub layout can benefit from thoughtful door configurations, particularly bi-fold doors, which are perfect for small basement bathrooms. These doors save space and enhance accessibility. Here’s a quick comparison of bi-fold door options:
| Option | Space Saved | Design Style |
|---|---|---|
| Single Bi-fold | High | Modern |
| Double Bi-fold | Medium | Classic |
| Triple Bi-fold | Low | Contemporary |
Dual Function Furniture

When you’re working with a small basement bathroom, incorporating dual function furniture can maximize your space without sacrificing style.
Consider these practical options:
- A vanity that doubles as a storage bench
- A fold-down wall table for added surfaces
- A shower bench that provides seating and storage
- An ottoman that hides extra towels or toiletries
These pieces enhance functionality while keeping your bathroom organized.
Clever Mirror Placement

When you strategically position mirrors in your small basement bathroom, you can greatly enhance the sense of space and light.
Consider these clever placements:
- Hang a large mirror above the sink to reflect light.
- Use mirrored cabinets for storage and style.
- Position a mirror opposite a window to amplify natural light.
- Install a full-length mirror on the door for functionality.
Functional Flooring Choices

After enhancing your small basement bathroom with clever mirror placements, it’s time to contemplate the flooring.
Choose water-resistant materials like vinyl or tile that can withstand moisture while offering style.
Consider slip-resistant options for safety, especially in tight spaces.
Warm-toned tiles can create a welcoming atmosphere, making your bathroom both functional and inviting.
Prioritize durability to guarantee your flooring lasts.
Vertical Space Utilization

To maximize the limited space in your small basement bathroom, consider how you can effectively utilize vertical areas.
Here are some ideas to get you started:
- Install shelving above the toilet for storage.
- Use wall-mounted cabinets to save floor space.
- Hang hooks for towels and robes.
- Add tall, slim storage units to keep essentials organized.
Custom Built-ins Design

Custom built-ins can transform your small basement bathroom into a functional and stylish retreat.
Consider installing shelves above the toilet for storage or a narrow cabinet to hold toiletries.
A built-in bench can provide seating and extra storage, while custom vanities maximize space.
These tailored solutions not only enhance organization but also elevate your bathroom’s aesthetic, making it feel more inviting.
Utilize Light Colors for an Open Feel

When you choose light colors for your small bathroom, you instantly create an illusion of space.
Soft hues like pale blues, whites, or light grays reflect light, making the room feel airy and open.
This choice not only brightens the area but also enhances the overall ambiance.
Incorporate Floating Vanities

Light colors can set the stage for a more spacious feel, but incorporating floating vanities takes your small bathroom design to the next level.
These sleek installations create an illusion of space by leaving the floor visible. You’ll gain storage without overwhelming the area.
Plus, they add a modern touch that elevates your decor while providing easy access for cleaning underneath.
Opt for Walk-In Showers

Choosing a walk-in shower can greatly enhance the functionality and aesthetic of a small bathroom.
These showers maximize space and offer a sleek look.
Consider these benefits:
- Easy access for all ages
- Customizable designs to fit your taste
- Minimalistic style for a modern feel
- Enhanced safety with no thresholds
- Increased home value with a contemporary upgrade
Transform your bathroom with this practical choice!
Use Vertical Storage Solutions

Maximizing storage in a small bathroom can feel like a puzzle, but using vertical storage solutions can help you solve it.
Think shelving units, wall-mounted cabinets, or over-the-toilet organizers to utilize every inch of space. You can also hang hooks for towels and accessories.
Implement Bold Accent Tiles

Incorporating bold accent tiles can instantly elevate the aesthetic of your small bathroom.
Choose tiles that reflect your personality and style.
Consider these ideas:
- Geometric patterns for a modern twist
- Vibrant colors to create focal points
- Textured finishes to add depth
- Mosaics for an enchanting design
- Contrasting grout to highlight shapes
These elements will transform your space into a striking oasis!
Install a Compact Bathtub

A compact bathtub can be a game-changer in your small bathroom, providing a cozy spot for relaxation without overwhelming the space.
These tubs come in various shapes and designs, ensuring you find one that fits perfectly.
By choosing a compact model, you’ll maximize your bathroom’s functionality while enjoying a luxurious soak.
Transform your space into a personal retreat with this smart addition.
Choose Sleek, Minimalist Fixtures

When you choose sleek, minimalist fixtures for your small bathroom, you not only enhance its aesthetic appeal but also create an illusion of more space.
Focus on fixtures that boast clean lines and neutral colors.
Consider incorporating:
- Wall-mounted faucets
- Frameless mirrors
- Simple towel racks
- Compact vanities
- Slim showerheads
These elements will streamline your bathroom’s look and feel.
Incorporate Natural Elements

To create a calming ambiance in your small bathroom, consider bringing in natural elements that connect the space to the outdoors.
You can add potted plants, which not only improve air quality but also add a splash of color.
Incorporate wooden accents or bamboo mats for warmth.
Natural stone tiles can also enhance the organic feel, making your bathroom a serene retreat.
Use Clear Glass Shower Doors

Using clear glass shower doors can instantly elevate the look of your small bathroom while creating an illusion of space.
They allow light to flow freely and make the area feel larger.
Consider these benefits:
- Enhances modern aesthetics
- Easy to clean
- Creates a seamless look
- Makes the bathroom feel open
- Offers versatility with design choices
Upgrade your bathroom with this simple change!
Maximize Natural Light

Clear glass shower doors not only enhance your bathroom’s aesthetics but also allow for an abundance of natural light to flow in.
To further maximize this light, consider using lighter paint colors on the walls and adding mirrors to reflect brightness.
Install skylights or larger windows, if possible, to create an airy atmosphere.
These changes can make your small bathroom feel more spacious and inviting.
Integrate Smart Bathroom Technology

As you embrace the future of home design, integrating smart bathroom technology can transform your small space into a haven of convenience and efficiency.
Consider these enhancements:
- Smart mirrors with built-in lighting
- Voice-activated faucets
- Heated towel racks
- Digital shower controls
- Motion-sensor lighting
These innovations not only save space but also elevate your bathroom experience, making daily routines more enjoyable and streamlined.
Add Decorative Shelving

One great way to maximize space and add style to your small bathroom is by incorporating decorative shelving.
Consider these ideas to elevate your design:
- Use floating shelves for a sleek look.
- Opt for colorful baskets for storage.
- Incorporate plants for a fresh touch.
- Display your favorite towels artistically.
- Choose unique brackets to enhance visual interest.
These elements can truly transform your space!
Use Multi-Functional Furniture

Incorporating decorative shelving not only enhances your bathroom’s style but also sets the stage for using multi-functional furniture to maximize space.
Consider a vanity with built-in storage or a bench that doubles as a laundry basket. These pieces keep essentials organized while providing extra seating or surface area, making your small bathroom more efficient without sacrificing design.
You’ll love the added functionality!
Conclusion
You might worry that a small basement bathroom can’t be stylish or functional, but that’s simply not true. With the right layouts and clever design choices, you can create a space that feels both spacious and inviting. Embrace innovative solutions like compact showers and floating sinks to maximize every inch. Remember, it’s all about creativity and smart planning. Your small bathroom can be a retreat, proving that size doesn’t dictate style or comfort. So, get inspired and start designing!
